
What should I know before upgrading the electrical in a heritage home?
- Most heritage homes carry several generations of wiring, so testing comes before any plan.
- A street-facing meter box is often the first thing to need work, and heritage controls can affect where it goes.
- Lath and plaster or solid basalt walls change how cable gets in, not whether it can.
- Decide early which original switches, roses and pendants you want to keep.
What makes these houses different
Hobsons Bay's planning scheme traces local heritage to Williamstown's start in the 1840s as Melbourne's first port, and to Newport and Spotswood growing through the Federation and Interwar years with the railways. Over the river, Yarraville's heritage precinct is mostly small single-storey Victorian and Edwardian houses, largely weatherboard, with front verandahs on narrow blocks.
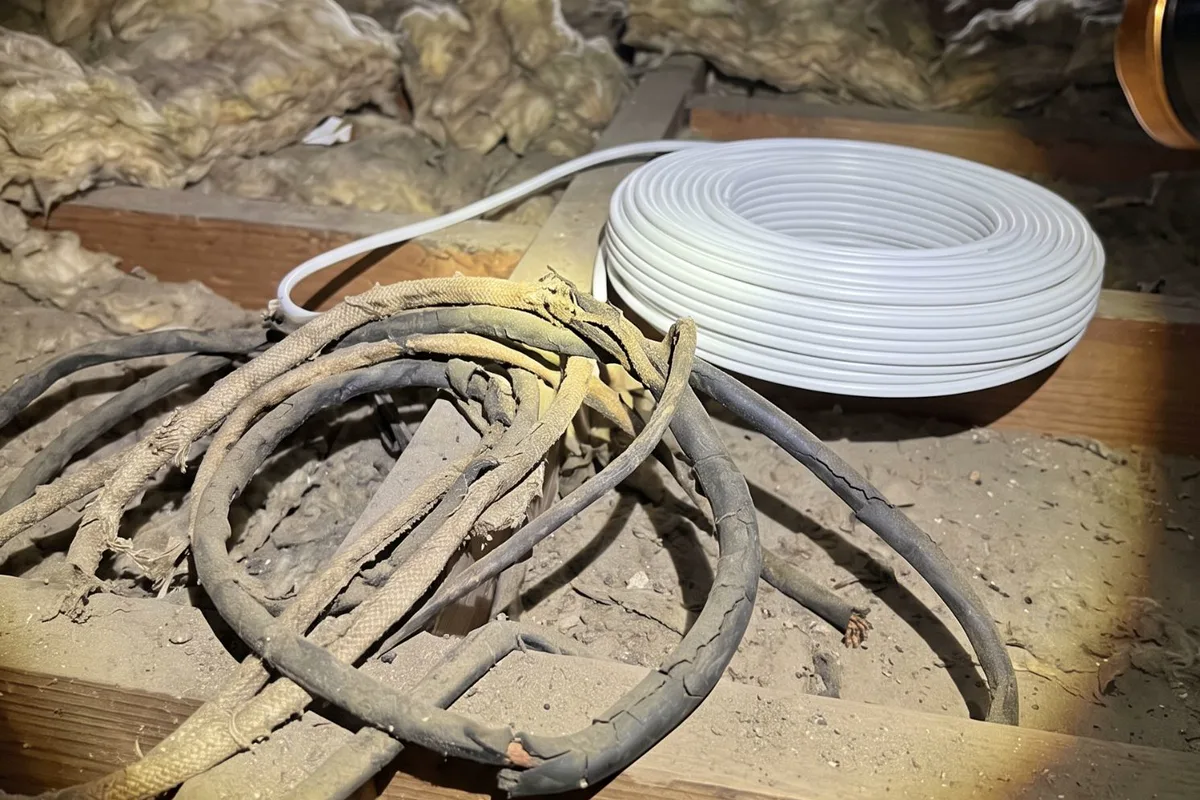
Many of these homes now carry several generations of wiring at once: rubber-insulated cable feeding the front rooms, a kitchen redone in the 1980s and a modern rear extension. Energy Safe Victoria says that when buying a home built before the 1980s, it's imperative to have the wiring checked before moving in. In a heritage home that check is also where any upgrade plan starts.
The meter box on the front wall
In plenty of Williamstown and Yarraville cottages the meter box sits on the facade or beside the front door, because that's where the supply arrived decades ago. It is often the first thing to need work. WorkSafe Victoria lists switchboards and their backing boards as a typical location for asbestos-containing materials, particularly in buildings built or renovated before the late 1980s.
In a Heritage Overlay, external changes can need a planning permit, so check with the council before moving or enlarging a front meter box. Often the simplest answer is a replacement in the same position. Meter box, consumer mains and main switchboard work is prescribed, so a Licensed Electrical Inspector checks it before the power goes back on.
Lath and plaster, basalt and timber
Original walls in Victorian and Edwardian homes are often lath and plaster: thin timber strips with plaster pressed through them. Cutting a new switch hole can crack the plaster around it, so we feed cable down the wall cavity from the roof or up from the subfloor wherever we can and cut only small, neat openings. Cornices, ceiling roses and picture rails stay untouched.
Some houses are harder again. Williamstown's Government Survey heritage precinct includes basalt houses and timber duplexes with no dividing wall, types its heritage statement says are less common elsewhere in Melbourne. Solid stone means cable runs through the floor, along the skirting or in discreet surface conduit, and a duplex with no dividing wall needs care over which wiring belongs to which side.
Original switches, roses and fittings
Many owners want to keep the period look. Original bakelite switches are often brittle and worn after decades of use, so they are usually replaced rather than reused. Period-style toggle switches and power points made to current standards give the same look with modern internals, and sound original light fittings can often be rewired and refitted if they suit the location.
Tell us early which pieces matter to you. A decorative plaster ceiling centre can usually stay in place while the fitting below it is replaced, but only if everyone knows it's staying before the ladders come out.
The switchboard and the old cable
Old fuse boards are common in these suburbs. Energy Safe Victoria's guidance for electricians says that when a switchboard is replaced, the Wiring Rules require safety switches on all final sub-circuits. Old cable leaking to earth will trip a new safety switch, so board and wiring get planned together: test first, then decide which circuits are replaced before or with the new board.
Location matters too. Moving the switchboard inside to a hallway cupboard can tidy the front wall, but it means a longer cable run and more disruption. Leaving it where it is is usually simpler. We'll set out both options and what each involves.
Planning the work in an old house
Roof spaces in single-storey cottages are often low under corrugated iron or terracotta tile, and subfloors under weatherboard homes can be tight. Access shapes how long the job takes. Expect a few days of dust sheets and furniture pulled from walls, with power back on in finished areas each evening where we can.
If restumping or a renovation is coming, wire around it, because floors up and walls open make cable runs far easier. Bring old plans, earlier electrical certificates and photos of the meter box to the first visit. You'll have the price before anything starts, and each stage finishes with testing and a Certificate of Electrical Safety.
Questions that come next
Sources for this article
10 sources, with the date each was checked
- 1.Victorian Government, Hobsons Bay Planning Scheme (PDF snapshot, last updated by VC292 on 11/09/2025): The heritage places of Hobsons Bay reflect the key themes that have shaped the development of the city since the establishment of Williamstown in the 1840s as the first port of Melbourne, through the development of… Accessed 30 September 2026.
- 2.Victorian Heritage Database (Heritage Council Victoria); entry maintained by Maribyrnong City Council: The general character of the Yarraville Residential Precinct is that of small Victorian & Edwardian single-storey detached housing with mainly weatherboard and some brick wall cladding, corrugated iron roofing, front… Accessed 30 September 2026.
- 3.Victorian Heritage Database (Heritage Council Victoria); entry maintained by Hobsons Bay City Council from the Hobsons Bay Heritage Study 2006: Unusual or rare early building styles and types such as the basalt houses and the timber duplex houses with no dividing wall that are characteristic of this part of Williamstown but less common elsewhere in the… Accessed 30 September 2026.
- 4.Victorian Heritage Database (Heritage Council Victoria); entry maintained by Hobsons Bay City Council from the Hobsons Bay Heritage Study 2006: Aesthetically, it is significant for the groups of relatively intact examples of representative housing, from the Victorian, Federation and Interwar periods. They are notable for their consistent character, which is… Accessed 30 September 2026.
- 5.Energy Safe Victoria: When buying a home built before the 1980s it is imperative the wiring is checked by a licensed electrical inspector or registered electrical contractor prior to moving in. Accessed 30 September 2026.
- 6.WorkSafe Victoria: A person who has management or control of a workplace, and employers or self-employed persons and employees should be aware of the typical uses and applications of ACMs, particularly in buildings constructed or… Accessed 30 September 2026.
- 7.Energy Safe Victoria: 'Prescribed' certificates are for electrical installation work that requires inspection by a Licensed Electrical inspector. This includes (but is not limited to): Consumer mains cables, main switchboard, meter box and… Accessed 30 September 2026.
- 8.Energy Safe Victoria: The electrician has eight business days after the work is completed to have that work inspected by a licensed electrical inspector (LEI). If an electrician replaces a main switchboard at a property, power cannot go back… Accessed 30 September 2026.
- 9.Energy Safe Victoria: If a switchboard is required to be replaced then as per clause 2.6.3.2.5 (Alterations to installations and replacement of switchboards) of AS/NZS 3000: RCD’s are required on all final sub-circuits. Accessed 30 September 2026.
- 10.Energy Safe Victoria: Whenever a licensed electrician completes any electrical installation work, they must provide a Certificate of Electrical Safety (COES). Accessed 30 September 2026.