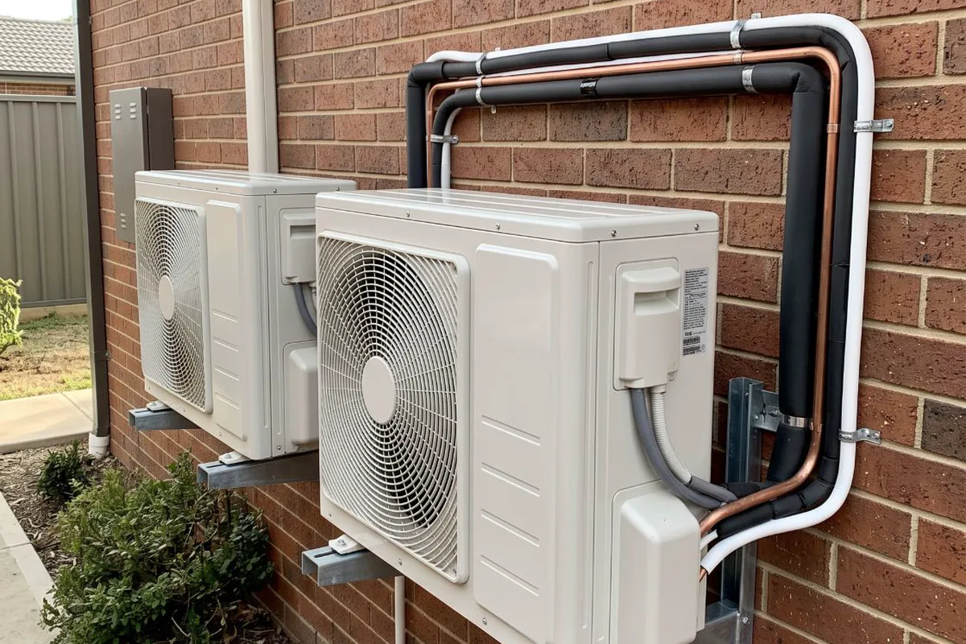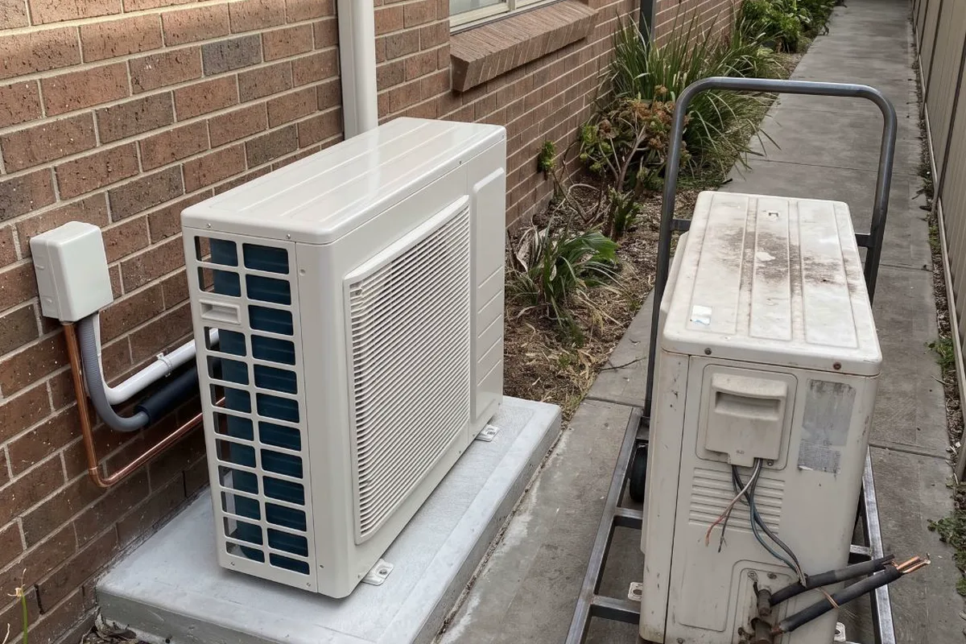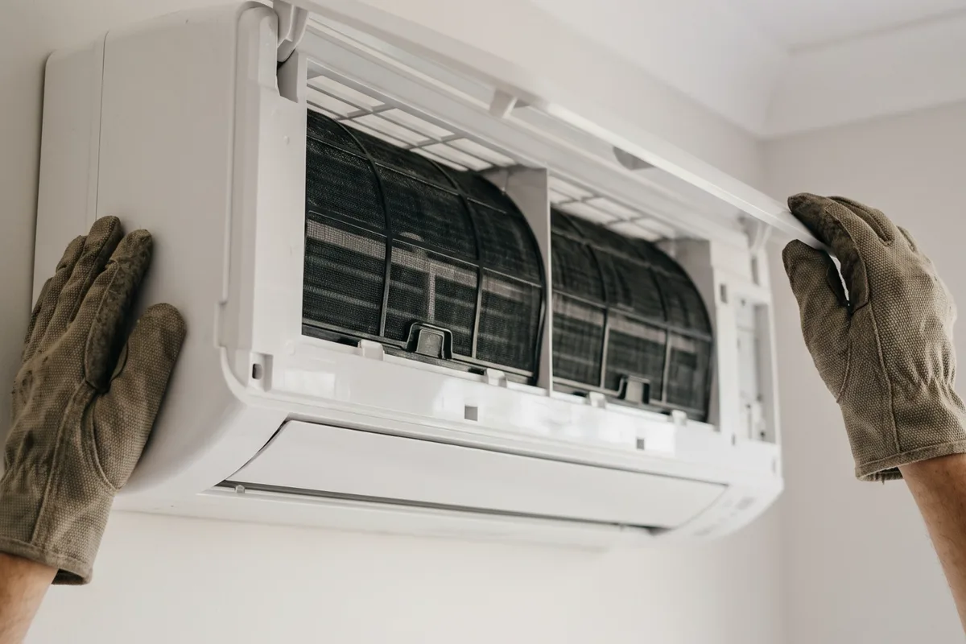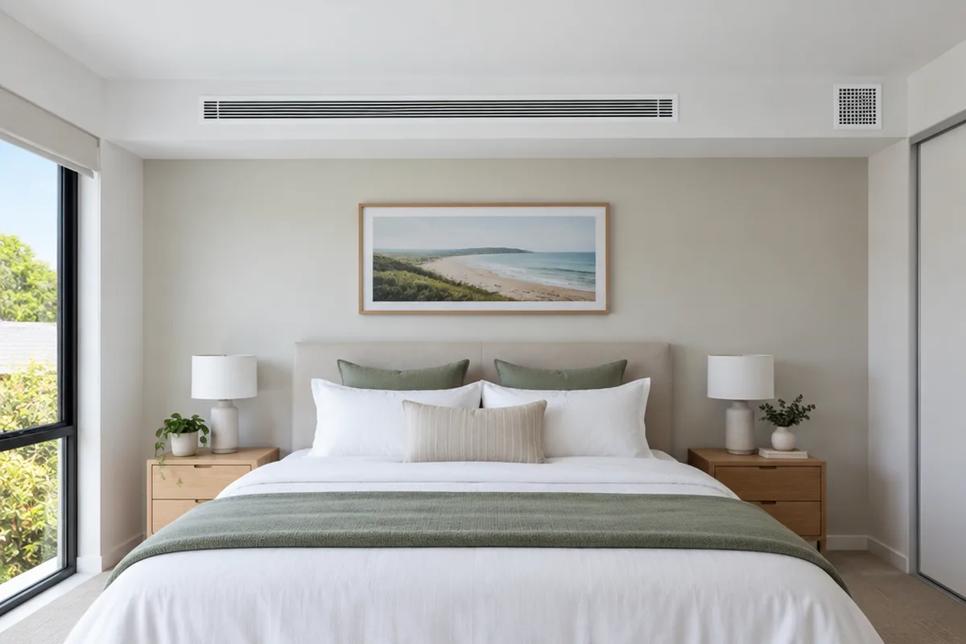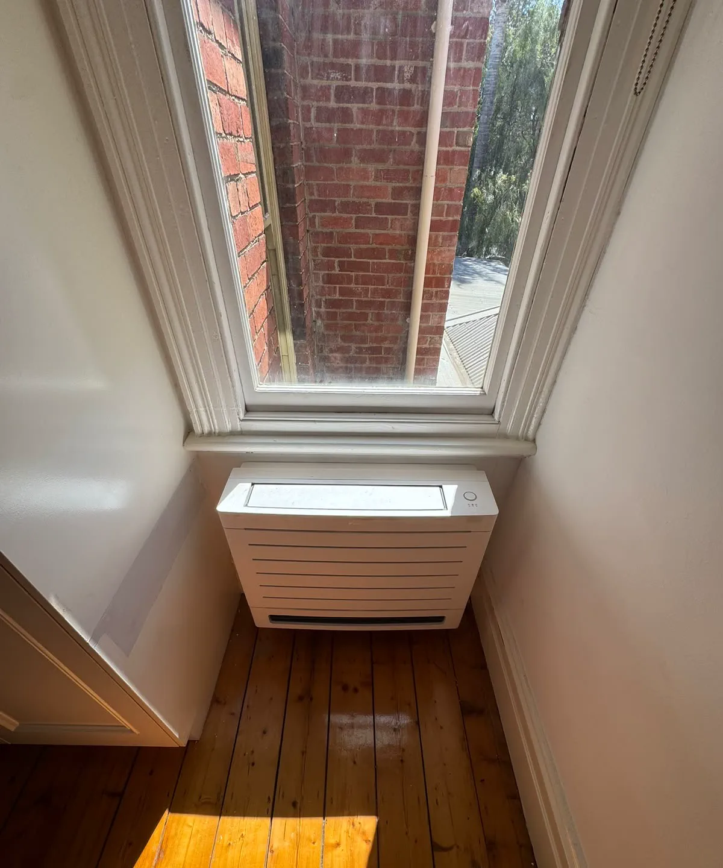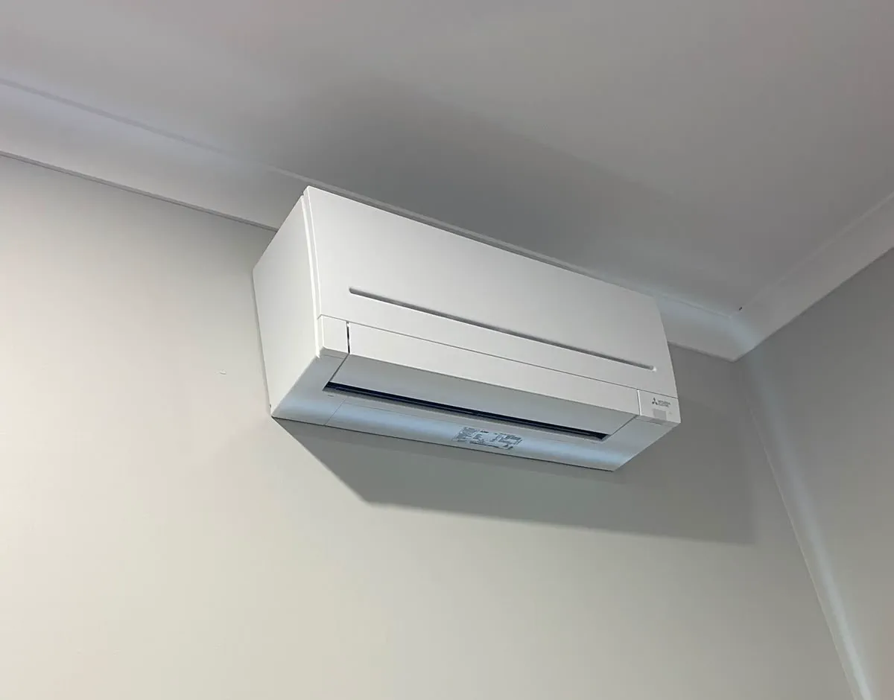
Not every room suits a wall-hung split system. A multi-head system runs two or more indoor units from one outdoor unit, which helps when there's only space outside for one. A bulkhead system sits in a built-out section of ceiling so only a slim grille shows. A floor standing unit sits low on the wall, which suits rooms with full-height windows or sloped ceilings. We install all three and do the circuits, isolators and switchboard work ourselves.
When to get it checked
Room outside for one unit, not three
A narrow side path, a small courtyard or an apartment balcony can take one outdoor unit but not a row of them. A multi-head lets several rooms share that spot.
Glass where the unit would go
Floor-to-ceiling windows and stacker doors leave no wall high enough for a split. A console under the glass gets around it.
A raked or beamed ceiling
Cathedral ceilings and exposed beams can leave nowhere sensible to hang a wall unit, and warm air pools up in the peak.
You'd rather not see it
In a new kitchen and living area, a white box on the wall can spoil the finish. A bulkhead unit leaves only a supply grille and a return grille.
Bedrooms that need their own settings
The main bedroom, the kids' rooms and a study are used at different times by people who like different temperatures. Separate heads give each its own controller.
Why it happens
5 common causes
Every wall split brings an outdoor unit
Three rooms on separate splits means three outdoor units and three pipe runs. On a tight block, or along the side of a period cottage, placing them well gets hard.
The high wall space is taken
Windows, doors, robes, cabinets and the TV wall eat into the space a split needs, and the unit wants clearance around it to draw air.
The room is the wrong shape
A long, narrow room or an L-shaped open plan can leave one end untouched by a single wall head. Short ducts from a bulkhead can reach both ends.
Heat rises and stays up there
A high wall unit heating a tall room spends much of its effort warming the air above your head. Air that comes out near the floor stays where you are.
The ceiling is open anyway
A renovation or new build is the one time a concealed unit can be framed in without cutting into finished plaster.
What the job covers
What we usually do on this job. Your quote confirms it for your place.
- Site look at each room and the space available outside
- Advice on which type suits each room and why
- Indoor units, bulkhead unit or floor console installed
- Outdoor unit sized for all connected rooms
- Refrigerant pipes, drains and cabling run neatly and covered
- Pipework pressure tested and vacuumed
- Dedicated circuit and outdoor isolator
- Switchboard checked for capacity
- Each room tested in heating and cooling
Your options, explained
Multi-head split system
Medium disruption- Best for
- Several rooms needing their own control, with space outside for one unit
- How it works
- One outdoor unit feeds two or more wall, floor or ceiling indoor units, each on its own pipe run and controller.
- Worth knowing
- Saves outdoor space. If the outdoor unit stops, every connected room stops, and all heads run in the same mode.
Bulkhead (concealed ducted)
High disruption- Best for
- Renovations and new builds where you don't want to see a unit
- How it works
- A slim ducted unit sits in a built-out section of ceiling and supplies one or more grilles through short ducts.
- Worth knowing
- Needs framing, plaster and an access panel. Much easier while the ceiling is open.
Floor standing console
Low disruption- Best for
- Rooms with full-height glass, raked ceilings or mainly heating needs
- How it works
- A console sits low on the wall and moves air near floor level. Many models can also blow from a top outlet.
- Worth knowing
- Needs clear floor space in front. The simplest of the three to add to an existing room.
Separate single-head splits
Low disruption- Best for
- Two or three rooms with room outside for more than one unit
- How it works
- Each room gets a complete system of its own.
- Worth knowing
- A breakdown only affects one room, and each can heat or cool independently.
The people behind the work
Our own photos from jobs like this one. Family-run, based in Altona Meadows, with 19 years in the industry.
Licensed electrical contractor (REC 38187)See more team photos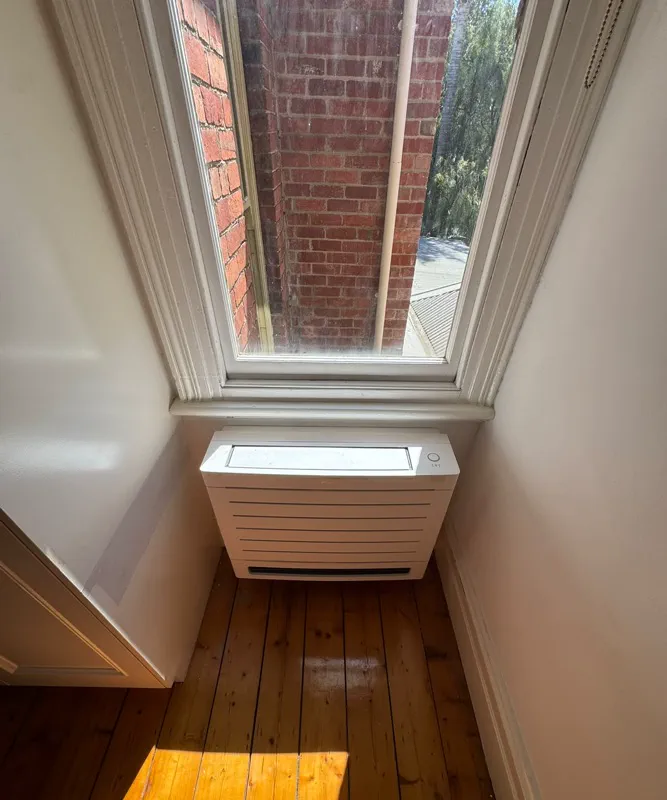
Worth knowing before you book
- One outdoor unit has trade-offs
- A multi-head saves wall space outside, but if the outdoor unit fails, every room connected to it stops too. Separate splits avoid that.
- Bulkheads need building work
- A bulkhead system usually goes in during a renovation or new build, when the ceiling can be built out around it.
- Floor units heat well
- Warm air rises, so a unit near the floor spreads heat through the room well in winter.
What affects the price?
The right scope depends on your installation. These are the details we check so your quote is useful, with any additional work explained before it proceeds.
How many indoor units, and which kinds
A four-head multi-head is a very different job from one floor console. Mixing wall, floor and ceiling units on one outdoor unit changes the equipment list too.
Pipe runs and branch arrangements
Each indoor unit needs pipes, a drain and a cable back to the outdoor unit or a branch box. Long runs, upstairs rooms and brick walls add time and materials.
Getting the water away
Every indoor unit makes condensate. Where it can't drain by gravity, such as from a bulkhead mid-house, a small pump may be needed.
Building work around a bulkhead
Framing, plasterboard, the access panel and painting depend a lot on whether the ceiling is already open for a renovation.
The electrical supply
Circuit length, the isolator, and whether the switchboard has space and capacity. If the board needs work, it's priced as its own line.
Access
Low-pitched roof spaces, double-storey walls and tight side paths for carrying the outdoor unit all affect the labour.
Before the visit
- Share a plan showing every room and potential unit location.
- Explain how many rooms are likely to run at once.
- Coordinate access panels and bulkheads with the builder before closing them.
How it runs
- 1
Tell us about the rooms
Which rooms, their sizes, and any quirks like big windows, high ceilings or limited outdoor space.
- 2
Recommend and quote
We explain which system type fits and why, with fixed pricing.
- 3
Install
Units, pipework and the electrical are done by us, on the same job.
- 4
Test and hand over
Every room tested, controls explained, site cleaned up.
Step by step, in more detail
5 steps
Walk through each room
We look at the size, windows, ceiling and aspect of each room, then ask who uses it, when, and whether heating or cooling bothers you more.
Check outside, the roof space and the board
We find a spot for the outdoor unit with clear airflow, trace pipe and drain routes, and check the switchboard and supply for the extra load.
Recommend and price
You get a system type for each room with the reasons, and a fixed price for the agreed scope. If separate splits would suit you better, we say so.
Install and test the pipework
Pipes, drains and cables are run neatly and covered, and the pipework is pressure tested and vacuumed before refrigerant goes into it. The circuit and outdoor isolator are wired on the same job.
Commission and hand over
Every room is run in heating and cooling, controllers are explained, and you're shown each filter. You receive your Certificate of Electrical Safety.
What is safe to do, and what to leave to us
Safe for you to do
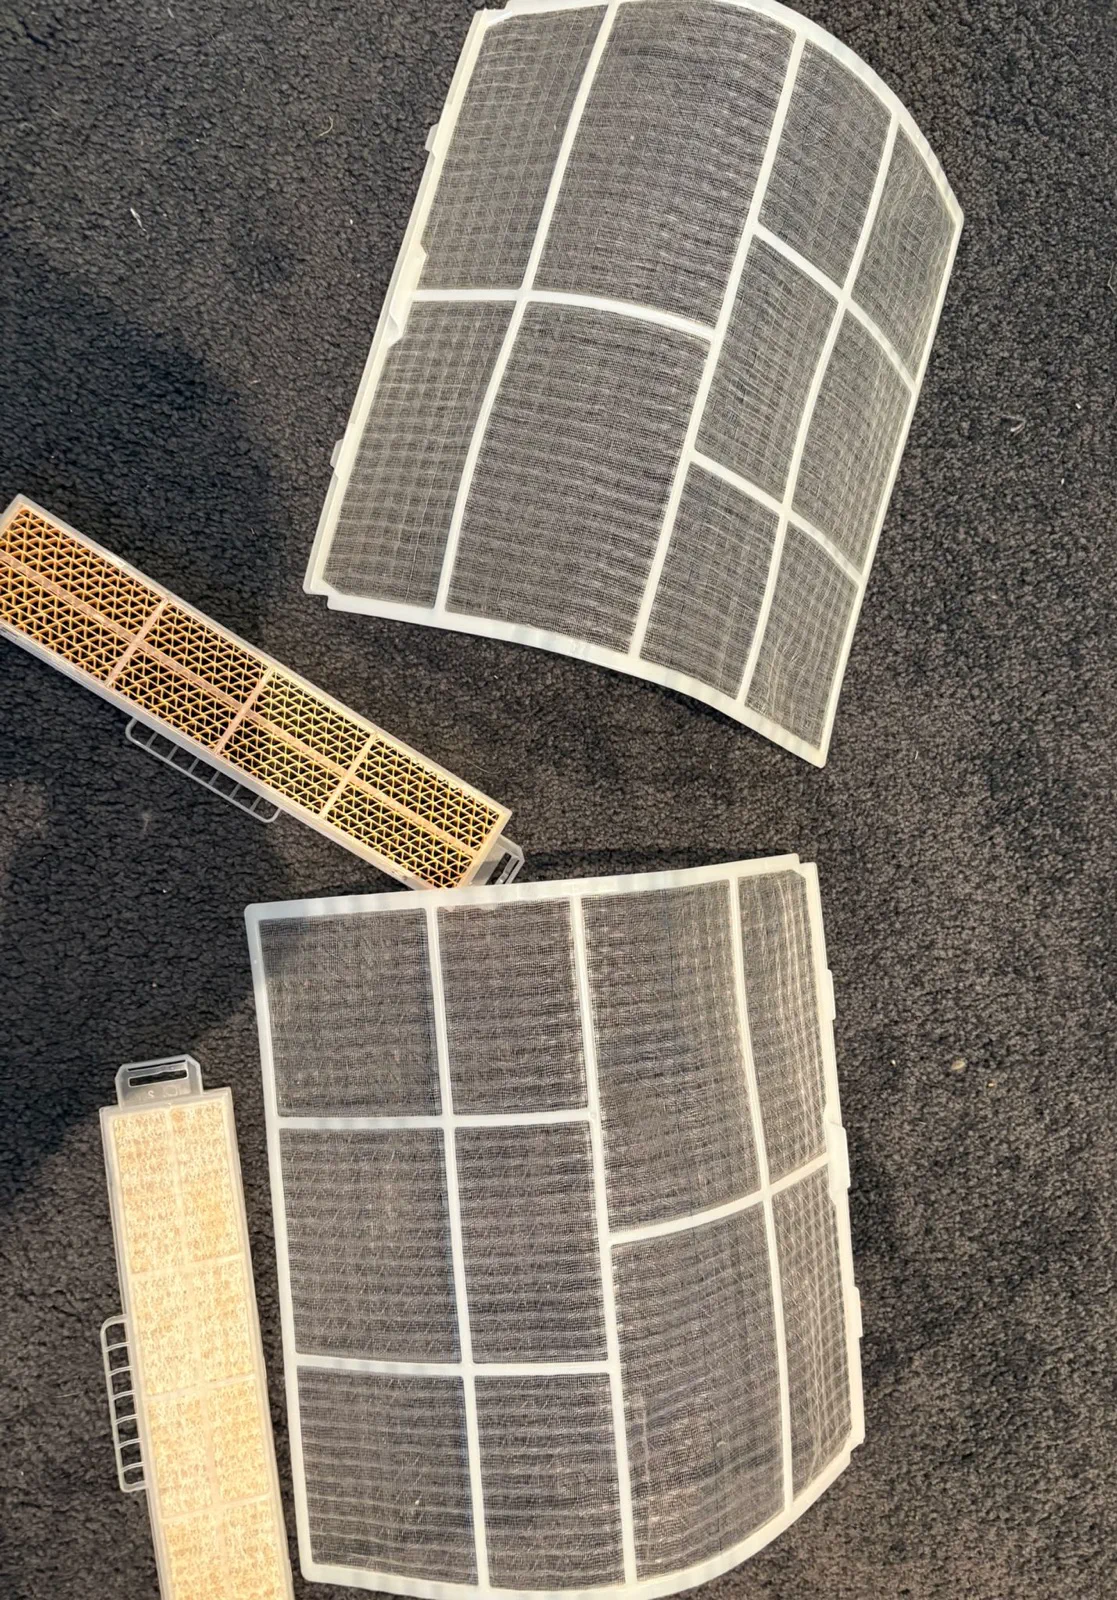
- Clean the washable dust filters about twice a year, or more often with heavy use, as the manual describes and with the unit off.
- Keep the outdoor unit clear of plants and stored gear.
- If the system trips a safety switch, reset it once. If it trips again or won't reset, leave it off and call a licensed electrician.
- Switch off at the controller if an indoor unit drips onto anything electrical.
Leave these to us
- Moving or disconnecting any unit. Releasing refrigerant into the air is illegal, and only licensed technicians can handle it.
- Adding a power point, running cable or changing the isolator. Electrical work isn't a DIY job, even a small one.
- Closing a bulkhead without an access panel to the unit, filter and drain.
- Pushing a couch or boxes against a floor console's air intake.
When to get us in
- You're planning a renovation or new build and want the system out of sight
- Several rooms need heating or cooling but there's space outside for one unit
- A room has full-height glass or a raked ceiling and no wall space for a split
- Every room on a multi-head has stopped at once, or one head can't keep up
- You're a rental provider preparing for the 2027 cooling standard
More detail
How many rooms will run at once
This is the question that decides a multi-head. Many systems let the indoor units add up to more than the outdoor unit can deliver, because not every room runs flat out together. That suits a house where bedrooms are used at night and the living area by day, and suits one badly where everyone is home on the same hot afternoon.
Who can install a multi-head
The Australian Refrigeration Council's restricted 'Splits' licence does not permit installing multi-head systems, while a full refrigeration and air conditioning licence covers any system of any capacity. In Victoria, refrigerated air-conditioning work is also a class of plumbing work regulated by the Building and Plumbing Commission. It's fair to ask any installer which licence covers the refrigerant side of your job.
One isolator for the whole system
On most multi-heads the indoor units are powered through the outdoor unit, so one supply circuit runs the lot. Where the manufacturer calls for a dedicated circuit or RCD protection, Energy Safe Victoria's guidance is that it must be followed. The Wiring Rules call for a lockable isolating switch next to the outdoor unit, not on it, that isolates every part of the system from one place. All fixed electrical installation work needs a licensed electrician, and Total Comfort is a licensed electrical contractor (REC 38187).
Planning a bulkhead before the plaster goes on
A bulkhead unit needs a box deep enough to hold it, supply and return grilles in the right places, a drain with enough fall, and an access panel big enough to clean the filter and one day lift the unit out. We give your builder the framing size, panel position and drain route early.
Comparing quotes and labels
In stores, the Zoned Energy Rating Label only has to be shown on single-phase, non-ducted, unitary or single-split air conditioners up to 30 kW, so a multi-head combination or a bulkhead unit may not come with one. Ask for the rated heating and cooling output of the exact setup. Where there is a label, Melbourne sits in the Cold zone, and split systems carry separate indoor and outdoor noise ratings worth checking for bedrooms.
Local rules and conditions
Victorian requirements and local conditions that shape this job, with the sources listed at the foot of the page.
Tight blocks and shared walls
Yarraville's residential precinct is mostly small single-storey Victorian and Edwardian houses on narrow blocks, and Upper Footscray's heritage precinct is mostly small Edwardian houses on narrow blocks too. In Williamstown, 56.2% of occupied private dwellings were separate houses in 2021, against 73.4% across Victoria. Where outside space is short, one outdoor unit is easier to place than several.
Every room at once on a hot afternoon
The Laverton weather station averages 27 days a year at or above 30 °C and 9.4 at or above 35 °C, mostly from December to February. Those are the afternoons when every head on a multi-head calls for cooling together, so the outdoor unit is sized for that load, not a mild day.
Heat where you sit
Victorians typically use more energy for heating than cooling, and the Victorian Government suggests looking for a unit with higher heating efficiency. July at Laverton averages a minimum of 5.2 °C. For a living room or extension that's hard to warm, a floor console puts the heat low, where you feel it.
Rentals and the cooling standard
From 1 March 2027, a Victorian rental needs energy-efficient fixed cooling with an outlet in the main living area at the start of a new lease, and by 1 July 2030 every rental needs efficient electric cooling in the living area. A non-ducted system needs a GEMS cooling rating of 3 stars or more for the climate area; a ducted one, which includes most bulkhead units, a Total Cooling Seasonal Performance Factor of 3.8 or more. One reverse-cycle unit can meet both the heating and cooling standards.
Useful reading
Guides to read before you decide, with checklists and questions to bring to the quote.
- Split system or ducted: choose around the rooms you useCompare layouts, zoning, installation work and quote details before choosing equipment for your home.
- What size split system do you need?What a split system's kW rating measures, why floor area alone gets it wrong, and how glass, ceilings and afternoon sun change the size a room needs.
- Reading the Zoned Energy Rating LabelWhich zone to read in Melbourne, why the red heating stars matter most, what the kWh and noise figures mean, and how to compare two units fairly.
- The electrical decisions to make before your renovation walls closePlan appliances, lighting, outlets and future upgrades while access and options are still available.
Common questions
From the blog
- How many split systems does my home need?Build a room-by-room brief that accounts for closed doors, different routines and where equipment can actually fit.
- What do I need to check before installing air conditioning in an apartment?Prepare a proposal that explains the indoor unit, outdoor unit, service routes, drainage and building access before ordering equipment.
- Multi-head split or ducted: which suits a single-storey home?In a single-storey home with workable roof space, zoned ducted usually wins for whole-house comfort. A multi-head wins when only a few rooms matter or the roof is tight.
Sources for the rules and local facts on this page
21 sources, with the date each was checked
- 1.Victorian Heritage Database (Heritage Council Victoria); entry maintained by Maribyrnong City Council: The general character of the Yarraville Residential Precinct is that of small Victorian & Edwardian single-storey detached housing with mainly weatherboard and some brick wall cladding, corrugated iron roofing, front… Accessed 30 September 2026.
- 2.Victorian Heritage Database (Heritage Council Victoria); entry maintained by Maribyrnong City Council: The general character of the Precinct is one of small Edwardian single-storey detached housing with mainly weatherboard wall cladding, corrugated iron roofing, similar front and side setbacks and narrow block frontages… Accessed 30 September 2026.
- 3.Australian Bureau of Statistics, 2021 Census QuickStats: Separate house 3,070 56.2 1,755,423 73.4 Accessed 30 September 2026.
- 4.Bureau of Meteorology: Mean number of days ≥ 30 °C 6.9 6.0 4.5 0.7 0.0 0.0 0.0 0.0 0.1 0.9 2.8 5.1 27.0 82 1943 2026 Mean number of days ≥ 35 °C 3.6 2.4 0.9 0.0 0.0 0.0 0.0 0.0 0.0 0.1 0.5 1.9 9.4 Accessed 30 September 2026.
- 5.Department of Energy, Environment and Climate Action (energy.vic.gov.au), page last updated 14/04/25: Victorians typically use more energy for heating than cooling, so look for a unit with a higher heating efficiency. Accessed 30 September 2026.
- 6.Department of Energy, Environment and Climate Action (energy.vic.gov.au), page last updated 05/08/26: From 1 March 2027, at the start of a new lease, rental homes must include: energy-efficient cooling in the living area (noting that if evaporative cooling is already installed, it meets the standard) ... By 1 July 2030… Accessed 30 September 2026.
- 7.Consumer Affairs Victoria: From 1 March 2027, rental providers must install an energy-efficient, fixed cooling system with an outlet in the main living area. This applies at the start of a new rental agreement. All rental properties must have… Accessed 30 September 2026.
- 8.Consumer Affairs Victoria: Definition: From 1 March 2027, energy efficient fixed cooling means: (a) a non-portable, non-ducted electric air conditioner or heat pump capable of cooling, with a GEMS 3-star or above cooling rating (for the climate… Accessed 30 September 2026.
- 9.Consumer Affairs Victoria: Tip: A reverse-cycle air conditioner can satisfy both the heating and cooling standards. Accessed 30 September 2026.
- 10.Australian Refrigeration Council (ARC), Fact Sheet 13 (ARC5225, 11/22): The holder of a restricted ‘Splits’ licence is not qualified and not permitted to: ✗ Work with any split system air conditioner of more than 18kW cooling capacity ✗ Install multi head split system air conditioning… Accessed 30 September 2026.
- 11.Building and Plumbing Commission (Victorian Building Authority, trading as the Building and Plumbing Commission): Under Part 4 of the Plumbing Regulations 2018, Refrigerated Air-conditioning work is: The construction, installation, replacement, repair, alteration, maintenance, testing or commissioning of refrigerated… Accessed 30 September 2026.
- 12.Energy Safe Victoria: This means that if the manufacturer’s specifications require an air conditioner to be installed on a dedicated circuit or protected by a residual current device then they must be adhered to. Accessed 30 September 2026.
- 13.Access Canberra Electrical Inspections (ACT Government), Electrical Fact Sheet, updated September 2019: Air-conditioning and heat pump systems incorporating a compressor shall be provided with an isolating switch (lockable) in accordance with Clause 2.3.2.2, installed adjacent to but not on the unit, which isolates all… Accessed 30 September 2026.
- 14.Energy Safe Victoria: This licence type only allows the disconnection and reconnection of ‘like for like’ equipment, for the purposes of repair, replacement or maintenance. The Restricted Electrical Worker’s licence does not allow a person… Accessed 30 September 2026.
- 15.Energy Rating (GEMS Regulator / DCCEEW): In stores, it’s mandatory for the Zoned Energy Rating Label to be displayed on single-phase, non-ducted, and unitary or single-split air conditioners up to 30 kW. ... Where products are sold online, it’s not mandatory… Accessed 30 September 2026.
- 16.Commonwealth of Australia (2019), 'The new zoned energy rating label for air conditioners—What installers and retailers need to know', hosted on energyrating.gov.au: Melbourne is in a black ‘COLD’ area—read the black Cold ratings. Accessed 30 September 2026.
- 17.Solar Victoria (updated 20 November 2025): Check the manufacturer’s instructions or manual and have the air conditioner serviced regularly at the recommended frequency to ensure it continues to operate efficiently. Cleaning the filters regularly helps the system… Accessed 30 September 2026.
- 18.Energy Safe Victoria: Locate your electricity box outside your home and check whether the safety switch has tripped. If it has tripped, reset the switch. If the switch won’t reset, call a licensed electrician. Accessed 30 September 2026.
- 19.Energy Safe Victoria: Electrical work isn’t a DIY job, even for small jobs such as changing power points or light switches. Accessed 30 September 2026.
- 20.Department of Climate Change, Energy, the Environment and Water (DCCEEW): It's illegal to release regulated refrigerants into the air. This is because some refrigerants can stay in the atmosphere for decades or more and can be thousands of times worse for climate change than carbon dioxide… Accessed 30 September 2026.
- 21.Energy Safe Victoria: 'Prescribed' certificates are for electrical installation work that requires inspection by a Licensed Electrical inspector. This includes (but is not limited to): Consumer mains cables, main switchboard, meter box and… Accessed 30 September 2026.