
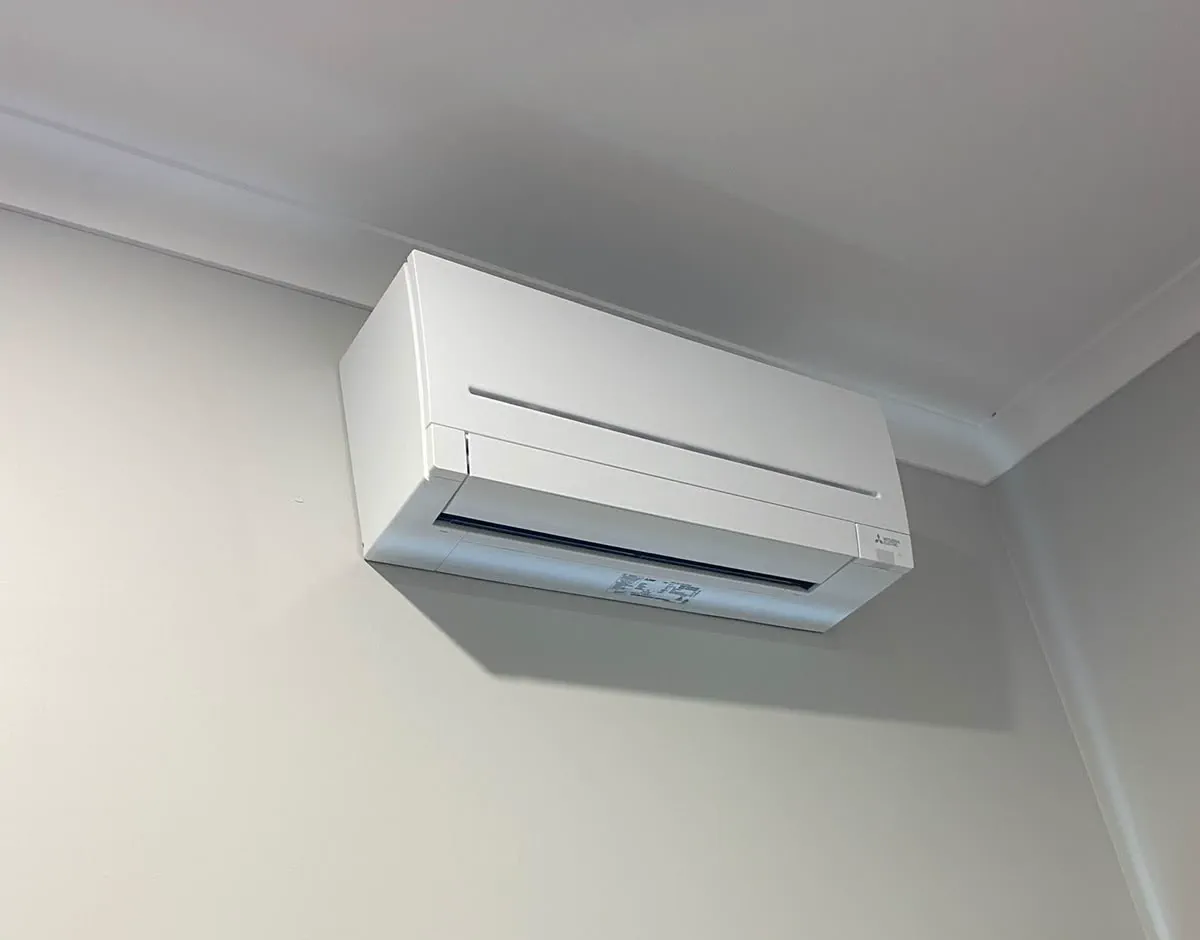
Can one split system cover the house, or do I need separate units?
- Count the spaces you need comfortable at the same time.
- A larger living-room unit is not a promise of bedroom comfort.
- Compare separate splits and multi-head equipment against the same room brief.
Mark when each room matters
Start with a floor plan and three ordinary periods: daytime, evening and overnight. Mark which rooms are occupied, whether their doors are usually closed and who needs heating or cooling there. A home office used every weekday may deserve more attention than a spare bedroom used a few times a year.
YourHome advises choosing heating and cooling around the climate, home and household's way of living. Turning that broad principle into a room schedule helps an installer assess useful coverage. Give each room a priority rather than asking for an unspecified system that will 'do the whole house'.
Ask for room loads, not a unit-per-bedroom rule
Rooms with similar floor areas can behave differently. Ask the assessor to consider ceiling height, glazing, orientation, shading and insulation, along with the connection to adjoining spaces. Let them know about planned blinds, insulation or building changes that could affect the proposal.
A unit beside the lounge doorway may not distribute air through a corridor and around a corner into a closed bedroom. Ask the installer to explain the expected coverage on your actual plan. Avoid solving that uncertainty by simply buying the largest indoor unit that fits the wall.
- Which spaces are included in the sizing assessment?
- Which doors need to remain open for the proposed arrangement?
- Where would the airflow reach the occupied area?
- What happens when only the smallest room needs conditioning?
Compare separate outdoor units with a shared outdoor unit
Ask for a separate-split option and, where suitable, a multi-head option using the same rooms and performance brief. Record where each outdoor unit would go, how the indoor heads would be connected and what maintenance access would remain. A tidy-looking equipment arrangement still needs a workable installation route.
With a shared outdoor unit, ask how capacity is allocated when several rooms operate together and what operating-mode restrictions apply to the proposed model. With separate units, ask about space, appearance and the combined electrical requirements. Neither layout should be selected solely from the number of outdoor boxes.
Make a staged plan explicit
If the budget covers the living area first and bedrooms later, say so before equipment is selected. Ask whether the first stage remains useful on its own and what enabling work would reduce disruption later. A future indoor head should never be assumed compatible with today's outdoor unit without a model-specific plan.
Keep the chosen room schedule with the quote. It should identify the proposed indoor and outdoor equipment, intended coverage and any rooms outside the scope. That gives the household a practical basis for deciding whether one, two or more units meet its priorities.
Questions that come next
Official information
Rules and product guidance can change. These sources support the relevant safety, energy or property guidance above.