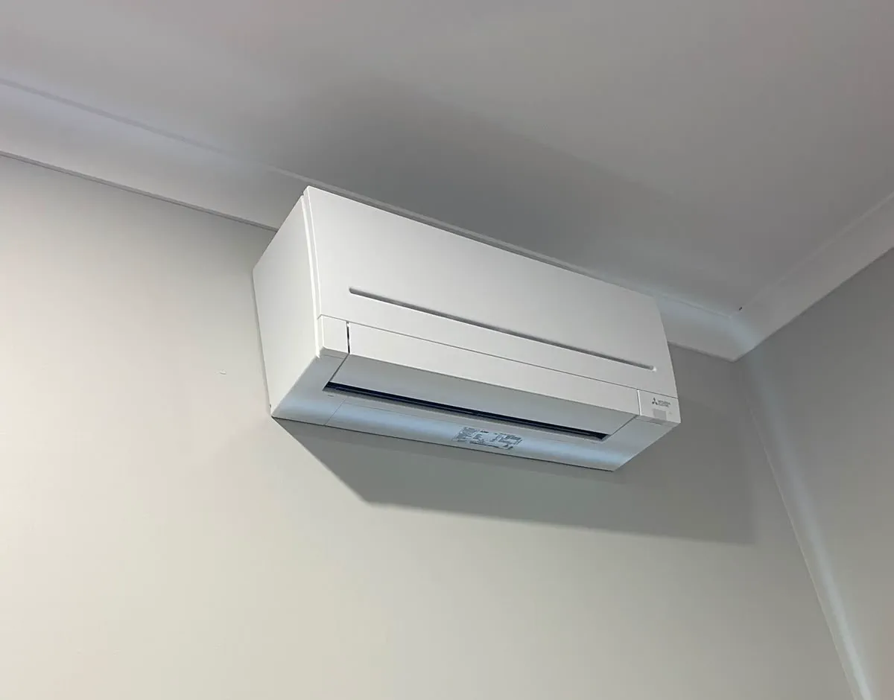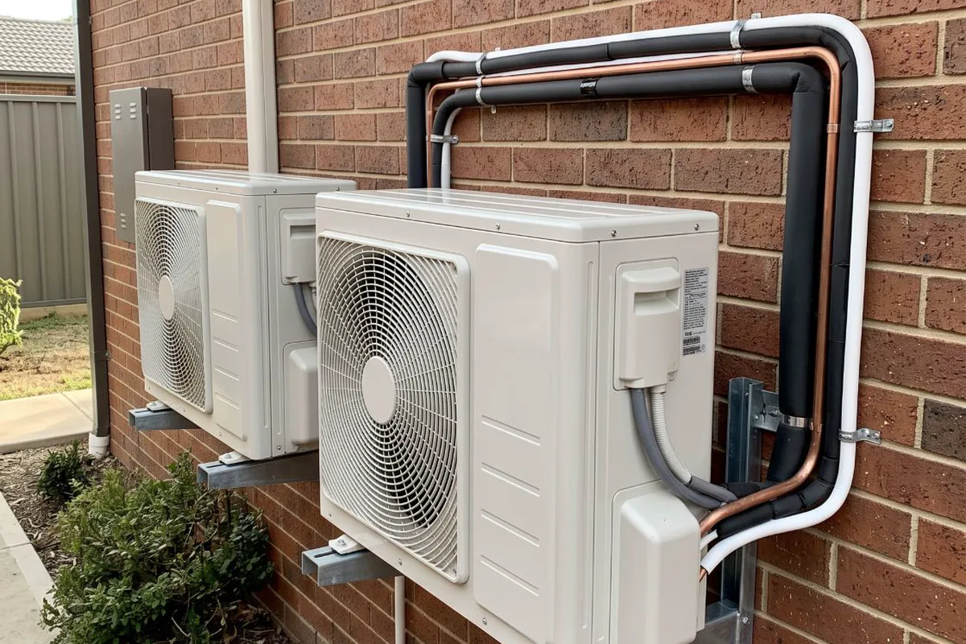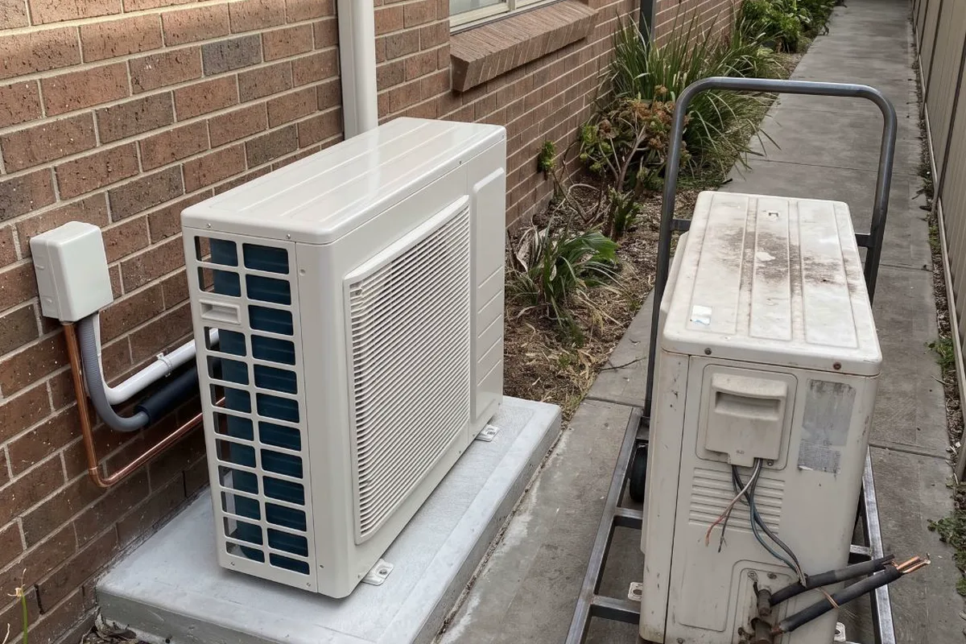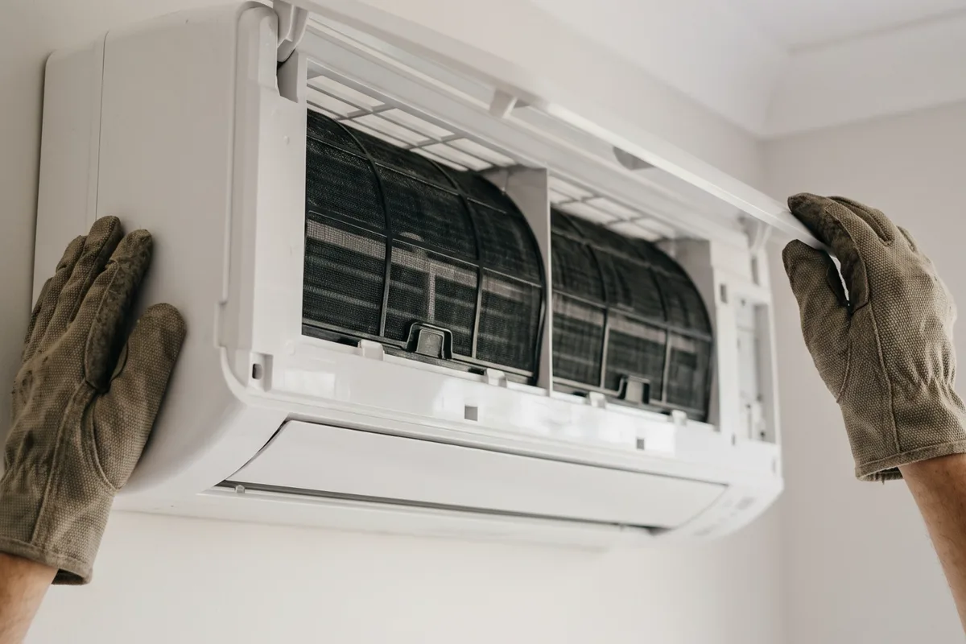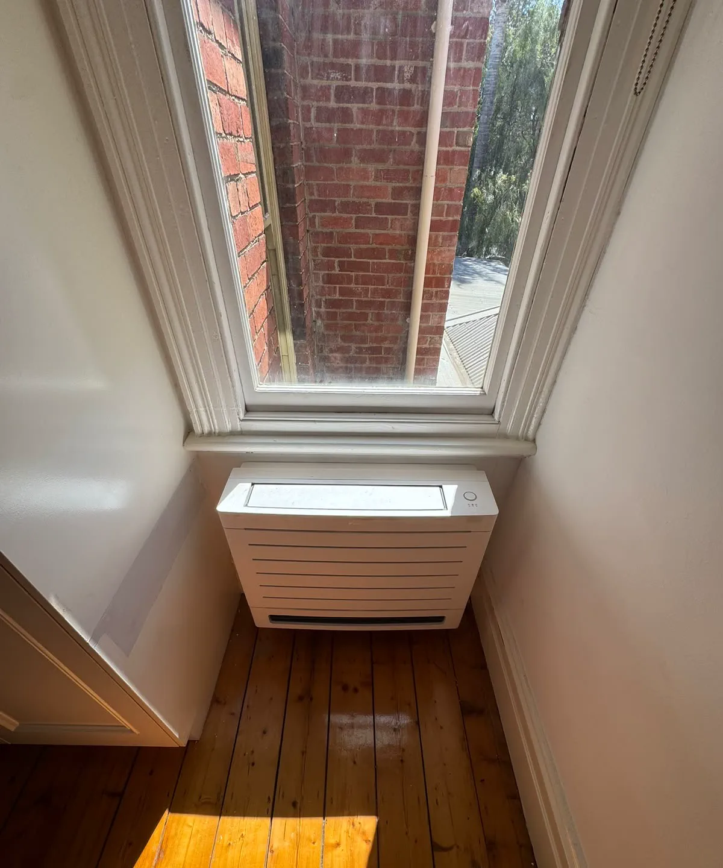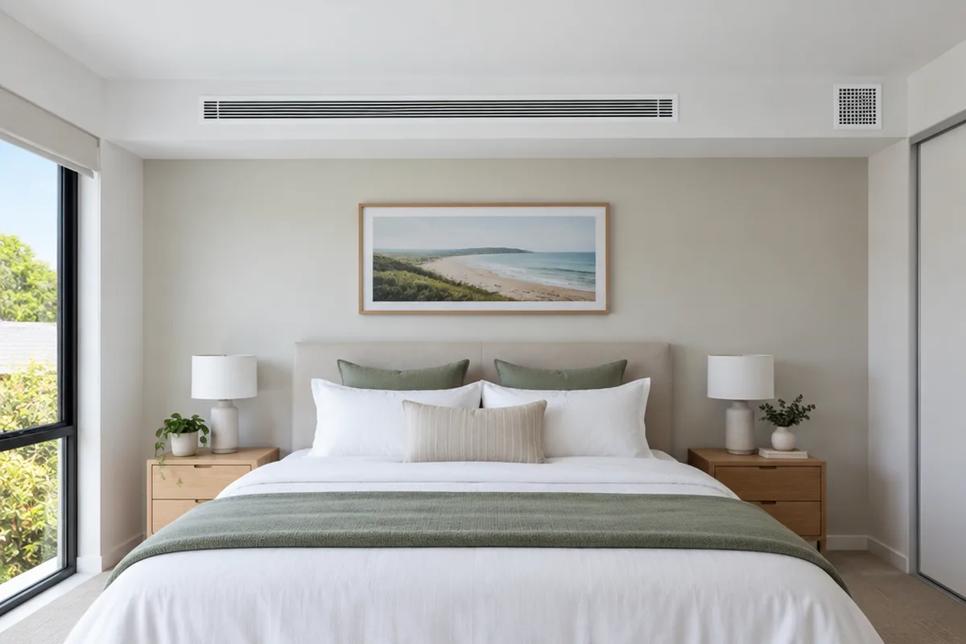
A bulkhead system hides a slim ducted unit in a built-out section of ceiling, so only the grilles show. It suits rooms with no roof space above and rooms where a wall unit would clash with windows or joinery. We plan the bulkhead with your builder before framing, and do the circuit and isolator ourselves.
When to get it checked
No roof space above the room
Ground floors of double storey homes, apartments and flat-roofed extensions have no cavity for a ducted unit. A bulkhead gives it one.
No clear wall up high
Windows, joinery or a TV wall leave no clean spot for a wall head, so the unit moves into the ceiling line.
A ceiling is being lowered anyway
A renovation adding a bulkhead for a kitchen or a robe run is the easiest time, because the framing goes up regardless.
You only want to see a grille
No white box on the wall. A bulkhead unit shows only a slot or grille and the controller.
Why it happens
4 common causes
No way in to service it
A bulkhead sheeted over without an access panel means cutting plaster for every drain clean or repair.
Supply and return too close
Cool air that goes straight back into the return tells the unit the room is done while the far end stays warm. The grilles need spacing so air crosses the room.
Framed too shallow
Slim units still need room for duct connections, drain fall and the return path. A bulkhead framed before the unit is chosen often comes up short.
A drain with nowhere to fall
Condensate must run downhill all the way out, which is hard in a shallow bulkhead. Some jobs need a pump, and it has to be reachable.
What the job covers
What we usually do on this job. Your quote confirms it for your place.
- Ceiling height, depth and access measured
- Unit sized for the rooms it serves
- Bulkhead and access panel sizes for your builder
- Slim ducted unit hung inside the bulkhead
- Supply and return grilles with a reachable filter
- Pipes insulated, pressure tested and evacuated
- Condensate drain run with fall, or a pump
- Dedicated circuit, outdoor isolator and controller
- Heating, cooling, airflow and drain tested
Your options, explained
Bulkhead unit for one room
Medium disruption- Best for
- A living area, bedroom or studio with no roof space above
- How it works
- The unit sits in a short bulkhead against a wall, blowing out the front and drawing air back underneath.
- Worth knowing
- The simplest layout, and tidy when the bulkhead runs over a robe.
Bulkhead unit for two or three rooms
High disruption- Best for
- A bedroom wing off one hallway
- How it works
- A hallway bulkhead with short ducts to a vent in each room and one return in the hall.
- Worth knowing
- The rooms share one set temperature unless zoning is added.
Wall-hung split instead
Low disruption- Best for
- Rooms with clear wall space up high
- How it works
- A standard indoor head on the wall, piped out through the wall behind it.
- Worth knowing
- Least building work and easiest to service. Worth comparing first.
The people behind the work
One local team for electrical, heating and cooling. Family-run, based in Altona Meadows, with 19 years in the industry.
Licensed electrical contractor (REC 38187)See more team photos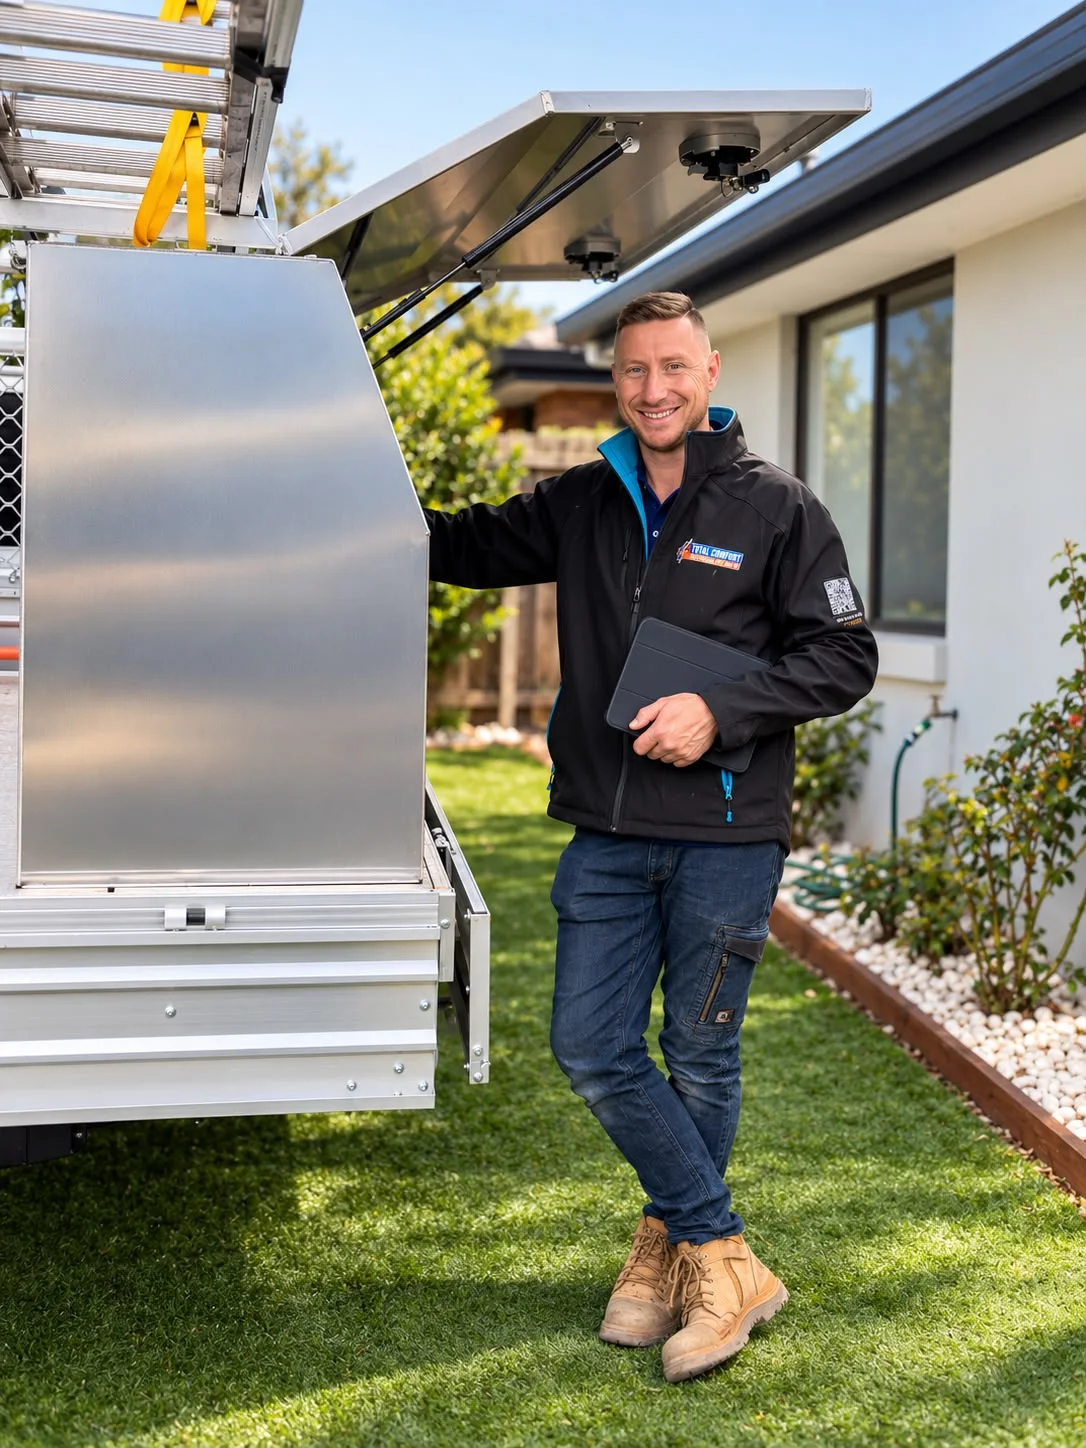
Worth knowing before you book
- Choose the unit before the frame
- The bulkhead is sized around the unit, not the other way round.
- An access panel isn't optional
- Without one, every drain clean or repair means cutting plaster.
- Building work plus trade work
- Framing, plaster and paint sit with your builder. We do the air conditioning and electrical.
What affects the price?
The right scope depends on your installation. These are the details we check so your quote is useful, with any additional work explained before it proceeds.
The bulkhead itself
Framing, plaster and paint are building work, often already in a renovation's scope but an extra trade in a finished home.
Rooms served
One room off a single grille is simpler than ducts and vents to several.
Pipe and drain runs
A distant outdoor unit, pipes crossing floors or roof spaces, or a drain that needs a pump all add work.
Build stage and switchboard
An open frame is easier to work in than a finished home. A full switchboard adds work, priced before we start.
How it runs
- 1
Measure and quote
We check the room, ceiling, outdoor spot and switchboard, then give you a fixed price and the builder the sizes.
- 2
Rough-in and fit-off
Unit, pipes and drain go in before plaster. Grilles, outdoor unit and controls go in after.
- 3
Test and hand over
Both modes tested, certificate issued and controls explained.
Step by step, in more detail
4 steps
Measure and choose the unit
We check ceiling heights, depth, the outdoor unit spot, the drain route and the switchboard, then size the unit for the rooms it serves.
Brief your builder
Your builder gets the bulkhead's internal sizes, the access panel size and the grille positions before framing starts.
Rough-in while the frame is open
The unit is hung and the pipes, drain and cabling are run. Pipework is pressure tested before anything is covered.
Fit-off, commission and hand over
After plaster we fit the grilles, outdoor unit, isolator and controller, evacuate the pipes, then test heating, cooling, airflow and drainage. You get your Certificate of Electrical Safety.
What is safe to do, and what to leave to us
Safe for you to do
- Keep furniture and curtains clear of the return grille.
- Clean the return filter as your manual shows, about twice a year or more with heavy use.
- If water drips from the bulkhead, turn the unit off and switch its circuit off at the switchboard if it's dry and safe to reach.
- If a safety switch trips when the unit starts, reset it once. If it trips again, call a licensed electrician.
Leave these to us
- Screwing or drilling into the bulkhead, where pipes, the drain and cables run.
- Opening the access panel to reach the unit's wiring, fan or pipework.
- Using an installer without a refrigerant handling licence, even for a pre-charged unit bought online.
When to get us in
- Before framing on a renovation, extension or new build
- You want hidden air conditioning where there's no roof space
- A wall split won't suit the room
- An existing bulkhead unit is weak, noisy or leaking
More detail
What sits inside the bulkhead
The indoor unit is a flat case holding a fan, a coil and a drain tray. Air comes in through a filtered return grille, crosses the coil and leaves through a slot or grille, sometimes via short insulated ducts. Pipes, drain and cables run to the outdoor unit like any split system.
Retrofitting a finished home
It can be done, usually along a hallway, over a robe or across the end of a living room. A builder or carpenter frames and sheets the bulkhead around our work, then it's set and painted. It's more work than a wall split, so we'll say plainly if a wall unit would do as well.
The electrical side
Each unit needs its own circuit and, under the Wiring Rules, a lockable isolating switch next to the outdoor unit but not on it. We check your switchboard before a new reverse-cycle system goes in. We're electricians too, so it's all one job.
Local rules and conditions
Victorian requirements and local conditions that shape this job, with the sources listed at the foot of the page.
Sized for February and July
Laverton's weather station averages 27.0 days a year at or above 30 °C, mostly December to February, and July's mean minimum is 5.2 °C. Victorians usually use more energy heating than cooling, so the Victorian Government suggests a unit with higher heating efficiency.
New estates: draw it in early
New housing is planned in Wyndham's growth areas, including Truganina, Tarneit and Wyndham Vale. Under regulations Victoria has finalised, all new homes must be built all-electric from 1 January 2027. A bulkhead is far easier to draw in than to add after handover.
Two trades, one certificate to keep
In Victoria, refrigerated air-conditioning work is a class of plumbing work, and installers need a Refrigerant Handling Licence. The wiring is electrical work, and you must be given a copy of the Certificate of Electrical Safety within 30 days.
Useful reading
Guides to read before you decide, with checklists and questions to bring to the quote.
- Split system or ducted: choose around the rooms you useCompare layouts, zoning, installation work and quote details before choosing equipment for your home.
- What size split system do you need?What a split system's kW rating measures, why floor area alone gets it wrong, and how glass, ceilings and afternoon sun change the size a room needs.
- Planning the electrical in a new build or extensionMark up the power and lighting plan, decide the dedicated circuits, pre-wire air conditioning and EV charging, then walk the frame before plaster.
- The electrical decisions to make before your renovation walls closePlan appliances, lighting, outlets and future upgrades while access and options are still available.
Common questions
From the blog
Sources for the rules and local facts on this page
12 sources, with the date each was checked
- 1.Bureau of Meteorology: Mean number of days ≥ 30 °C 6.9 6.0 4.5 0.7 0.0 0.0 0.0 0.0 0.1 0.9 2.8 5.1 27.0 82 1943 2026 Mean number of days ≥ 35 °C 3.6 2.4 0.9 0.0 0.0 0.0 0.0 0.0 0.0 0.1 0.5 1.9 9.4 Accessed 30 September 2026.
- 2.Department of Energy, Environment and Climate Action (energy.vic.gov.au), page last updated 14/04/25: Victorians typically use more energy for heating than cooling, so look for a unit with a higher heating efficiency. Accessed 30 September 2026.
- 3.Victorian Electoral Commission (2023 electoral structure review fact sheet): New housing developments are planned in residential growth areas including Truganina, Tarneit, Wyndham Vale and Manor Lakes, as well as near activity centres and public transport. Accessed 30 September 2026.
- 4.Department of Transport and Planning (Victoria): Victoria’s new Building and Plumbing Amendment Regulations 2025 have been finalised, advancing Victoria’s shift toward all-electric buildings. From 1 January 2027, all new homes and most new commercial buildings will be… Accessed 30 September 2026.
- 5.Building and Plumbing Commission (Victorian Building Authority, trading as the Building and Plumbing Commission): Under Part 4 of the Plumbing Regulations 2018, Refrigerated Air-conditioning work is: The construction, installation, replacement, repair, alteration, maintenance, testing or commissioning of refrigerated… Accessed 30 September 2026.
- 6.Australian Refrigeration Council (ARC): A Refrigerant Handling Licence must be held by any person who carries out work in relation to refrigeration and air conditioning (RAC) equipment. Carrying out work in relation to RAC equipment means to do anything with… Accessed 30 September 2026.
- 7.Energy Safe Victoria: 'Prescribed' certificates are for electrical installation work that requires inspection by a Licensed Electrical inspector. This includes (but is not limited to): Consumer mains cables, main switchboard, meter box and… Accessed 30 September 2026.
- 8.Australian Refrigeration Council (ARC): NO. If the refrigerant is contained in equipment, such as a split system air conditioner, a Refrigerant Trading Authorisation is not required. However a refrigerant handling licence is required to install this type of… Accessed 30 September 2026.
- 9.Solar Victoria (updated 20 November 2025): Check the manufacturer’s instructions or manual and have the air conditioner serviced regularly at the recommended frequency to ensure it continues to operate efficiently. Cleaning the filters regularly helps the system… Accessed 30 September 2026.
- 10.Energy Safe Victoria: Locate your electricity box outside your home and check whether the safety switch has tripped. If it has tripped, reset the switch. If the switch won’t reset, call a licensed electrician. Accessed 30 September 2026.
- 11.Access Canberra Electrical Inspections (ACT Government), Electrical Fact Sheet, updated September 2019: Air-conditioning and heat pump systems incorporating a compressor shall be provided with an isolating switch (lockable) in accordance with Clause 2.3.2.2, installed adjacent to but not on the unit, which isolates all… Accessed 30 September 2026.
- 12.Energy Rating (GEMS Regulator / DCCEEW): Reverse cycle air conditioners are much more efficient at heating than standard electric heaters (bar heaters, convection, or radiant heaters). ... During the normal operating range in Australia for every unit of… Accessed 30 September 2026.