
The key points
- Mark up the electrical plan before the builder's selections are signed off.
- New homes that need a planning permit already have to be all-electric, and all new homes will from 1 January 2027.
- Pre-wire air conditioning, EV charging and appliance circuits while the walls are open, even if the equipment comes later.
- Walk the frame before plaster, check the smoke alarm positions and photograph every wall.
Start while it's still a drawing
On a new build, electrical decisions get made twice: on paper, then again when the frame is up. Moving a point on a drawing takes a pen. Moving it after plaster means cutting, patching, painting and usually a variation through the builder. Ask for the electrical plan as soon as it exists, and treat the base allowance of points and lights as a first draft.
Under Victoria's Gas Substitution Roadmap, new homes that need a planning permit have had to be all-electric since 1 January 2024, and under the Building and Plumbing Amendment Regulations 2025, all new homes will have to be built all-electric from 1 January 2027. Cooking, hot water and heating all land on the switchboard. That includes Wyndham growth areas such as Truganina, Tarneit, Wyndham Vale and Manor Lakes, where new housing developments are planned.
Extensions start from what's already there: a switchboard, circuits and smoke alarms that the new rooms have to join. In a post-war brick veneer in Altona or a Victorian cottage in Williamstown, that join is often where the real planning sits.
Mark up the power and lighting plan room by room
Draw the furniture on the plan first: beds, sofas, the TV wall, the desk, the fridge and the bench appliances you actually use. Points and switches only make sense once you know where things sit, and a double point hidden behind a bedhead or a built-in robe is a common, avoidable mistake.
Then walk an ordinary day on paper. Where do phones charge overnight? Where does the router go, and is it central rather than stuck in a garage corner? For lighting, settle which lights share a switch, put switches on the latch side of doors and plan two-way switching for long halls and stairs. Fittings can be chosen later. Positions can't.
- Points on both sides of each bed.
- Bench, island end-panel and appliance points in the kitchen.
- Router, NBN box and phone charging spots.
- Outdoor points and lights for the alfresco, side path and bins.
Decide which appliances get their own circuit
Big fixed loads normally get a dedicated circuit: the oven, the induction cooktop, the hot water system, each air conditioner or the ducted system, and often the dryer, a spa pump or a garage workshop. Each one takes space on the board, so this list sets the switchboard size. The installation sheet for each appliance sets the details, which is why models need choosing early.
Energy Safe Victoria's guidance for electricians says that if an air conditioner manufacturer's specifications require a dedicated circuit or a residual current device, they must be followed. It also says a safety switch is now compulsory on new residential installations, and that the Wiring Rules require an RCD on all final sub-circuits in a home, hot water included. With a safety switch on each circuit, a faulty dishwasher trips itself and leaves the fridge running.
Pre-wire heating and cooling while the frame is open
A split system needs power, a control cable, refrigerant pipes and a condensate drain between the indoor head and the outdoor unit. Run inside the frame, the result is a tidy head on the wall. Left until after handover, it's pipe covers down the outside wall or fresh cuts in new plaster.
Mark outdoor unit spots on the site plan now: off the side path, away from bedroom windows and the fence line, and reachable for servicing. For ducted systems, the Victorian Government recommends zones so areas such as daytime living spaces and bedrooms can be heated and cooled separately. Put the zones, return air grille and controller on the same plan as the downlights so they don't fight over the ceiling.
It's two kinds of licensed work. In Victoria, refrigerated air-conditioning work, including any part of a single-head split system, is plumbing work regulated by the Building and Plumbing Commission, and the Australian Refrigeration Council says installing a split system needs a refrigerant handling licence. Energy Safe Victoria lists air conditioning among the electrical work that gets a Certificate of Electrical Safety.
Make the garage EV-ready before you own an EV
Even if your next car runs on petrol, have a conduit or suitably sized cable run from the switchboard to the garage wall where the car will park, capped and labelled, and leave space on the board for the circuit. Put it on the side of the car's charge port so the lead won't cross the walkway. Doing the same through a finished garage or slab later is a much bigger job.
Decide early between single-phase and three-phase. A typical home charger runs on single-phase, while faster 22 kW chargers need three-phase, and three-phase also makes sense if you expect two EVs, a large ducted system or a workshop. It's far simpler to settle before the connection is arranged.
Size the switchboard and supply for the finished house
Add up the dedicated circuits, the air conditioning, a future EV circuit and any solar or battery, then ask for spare space on top. Most appliances, air conditioners and induction cooktops included, run on single-phase, but three-phase makes sense when the finished house has big combined loads such as a large ducted system, two EV chargers or a workshop. Settle the question while the supply is being arranged.
Energy Safe Victoria counts the main switchboard, consumer mains, meter box and main earthing system as prescribed work, along with solar and battery systems. That work needs inspection by a Licensed Electrical Inspector and can't be turned on or left on until it has been inspected, so build the inspection into the timeline.
On an extension, the existing board has to take the new rooms. Energy Safe Victoria notes the Wiring Rules require additional RCD protection where alterations are made, and RCDs on all final sub-circuits if the switchboard is replaced. A regulators' advisory note gives the example that when an existing power circuit is extended, only that altered circuit needs an RCD. Work out which case applies at quote stage.
Walk the frame before the plaster goes on
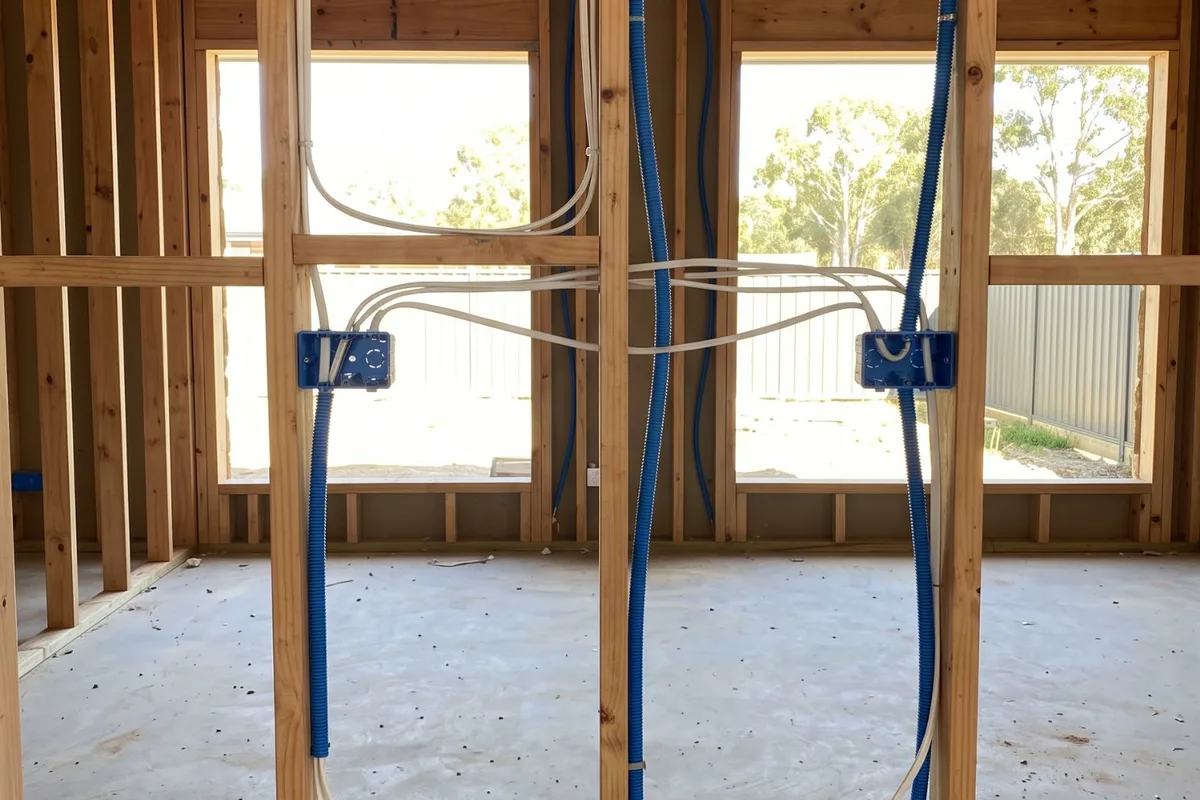
After rough-in and before insulation and plaster, ask the builder for a walkthrough with the electrician or site supervisor. Bring the marked-up plan, a tape measure and your phone. Stand where the bed and sofa will go, check the TV and bench heights, and look for the air conditioning pipes, the drain and the EV conduit. Don't handle cables. Point, ask and let the trades move things.
Check the smoke alarms while you're there. The Building and Plumbing Commission says alarms must be on or near the ceiling of every storey, located between each bedroom area and the rest of the house. Fire Rescue Victoria's summary says homes built, largely renovated or extended after 1 May 2014 need interconnected, hard-wired alarms on 240-volt mains with a back-up battery.
Before the walls are sheeted, photograph each one with the tape measure in shot. Years later, you'll know where the cables run before you hang shelves or mount a TV.
When it makes sense to get Total Comfort in
After fit-off, the paperwork matters. Energy Safe Victoria says a licensed electrician must provide a Certificate of Electrical Safety whenever they complete electrical installation work, and for non-prescribed work you should get a copy within 30 days. File it with the plan and your wall photos.
Bring us in if you want a second look at the builder's plan, if your contract lets you use your own trades for air conditioning or EV pre-wiring, or if you're managing an extension yourself. Total Comfort is a licensed electrical contractor (REC 38187), family-run, based in Altona Meadows, and one local team for electrical, heating and cooling. Send the plans and you'll get honest advice on what to do now and what can wait, plus a free, no-obligation quote.
Common questions
Quick answers
- Can a power point be added to my kitchen island?Usually, yes.
- What is the switch next to my outdoor unit for?It's an isolating switch that cuts all power to the air conditioner, so a technician can work on the system safely without relying on the switchboard.
- Why does my electric heater trip the safety switch?A safety switch trips when it detects electricity leaking to earth, and portable heaters are a common cause.
- How many appliances can I plug into one power board?It's the total load that counts, not the number of sockets.
Sources for this guide
16 sources, with the date each was checked
- 1.Department of Energy, Environment and Climate Action (Victoria): from 1 January 2024, new homes requiring a planning permit are required to be all-electric Accessed 30 September 2026.
- 2.Department of Transport and Planning (Victoria): Victoria’s new Building and Plumbing Amendment Regulations 2025 have been finalised, advancing Victoria’s shift toward all-electric buildings. From 1 January 2027, all new homes and most new commercial buildings will be… Accessed 30 September 2026.
- 3.Victorian Electoral Commission (2023 electoral structure review fact sheet): New housing developments are planned in residential growth areas including Truganina, Tarneit, Wyndham Vale and Manor Lakes, as well as near activity centres and public transport. Accessed 30 September 2026.
- 4.Energy Safe Victoria: This means that if the manufacturer’s specifications require an air conditioner to be installed on a dedicated circuit or protected by a residual current device then they must be adhered to. Accessed 30 September 2026.
- 5.Energy Safe Victoria: Having a safety switch installed is now compulsory on new residential installations and a great step to electrical safety in your home, if you are unsure if a safety switch is installed at your property, contact a… Accessed 30 September 2026.
- 6.Energy Safe Victoria: Clause 2.6.3.2.2 requires all final sub-circuits in a domestic installation be protected by a residual current device (RCD). A hot water service is included in this requirement Accessed 30 September 2026.
- 7.Department of Energy, Environment and Climate Action (energy.vic.gov.au), page last updated 14/04/25: We recommend providing 1.1 to 1.4kW of heating output for every 10m² of your home covered by a ducted system, depending on the individual characteristics of your home. ... We recommend zones for your ducted system, as… Accessed 30 September 2026.
- 8.Building and Plumbing Commission (Victorian Building Authority, trading as the Building and Plumbing Commission): Under Part 4 of the Plumbing Regulations 2018, Refrigerated Air-conditioning work is: The construction, installation, replacement, repair, alteration, maintenance, testing or commissioning of refrigerated… Accessed 30 September 2026.
- 9.Australian Refrigeration Council (ARC): NO. If the refrigerant is contained in equipment, such as a split system air conditioner, a Refrigerant Trading Authorisation is not required. However a refrigerant handling licence is required to install this type of… Accessed 30 September 2026.
- 10.Energy Safe Victoria: For electrical installation work performed within your electrical installation including but not limited to lights, power points, air conditioning, hot water service etc. Accessed 30 September 2026.
- 11.Energy Safe Victoria: Clause 2.6.3.2.5 of the Wiring Rules states: Additional protection by RCDs shall be provided in existing electrical installations where alterations or a switchboard replacement is completed. Accessed 30 September 2026.
- 12.Energy Safe Victoria: If a switchboard is required to be replaced then as per clause 2.6.3.2.5 (Alterations to installations and replacement of switchboards) of AS/NZS 3000: RCD’s are required on all final sub-circuits. Accessed 30 September 2026.
- 13.Electrical Regulatory Authorities Council (ERAC): An existing final sub-circuit for socket outlets is extended and an additional socket outlet is installed. Only that circuit that is altered is required to have a RCD fitted. Accessed 30 September 2026.
- 14.Building and Plumbing Commission (formerly Victorian Building Authority): Smoke alarms are compulsory and must be installed in every residential building, on or near the ceiling of every storey. Smoke alarms need to be positioned to wake sleeping occupants. They must be located between each… Accessed 30 September 2026.
- 15.Fire Rescue Victoria: Residential home constructed, largely renovated, or extended after 1 May 2014 Interconnected, hard wired smoke alarms that are connected to 240 volt mains power and have a back-up battery. Accessed 30 September 2026.
- 16.Energy Safe Victoria: Whenever a licensed electrician completes any electrical installation work, they must provide a Certificate of Electrical Safety (COES). Accessed 30 September 2026.
Planning advice for homeowners. Installation requirements depend on the property and equipment. Where this guide refers to Victorian safety or rental rules, use the linked official guidance for the current requirements.