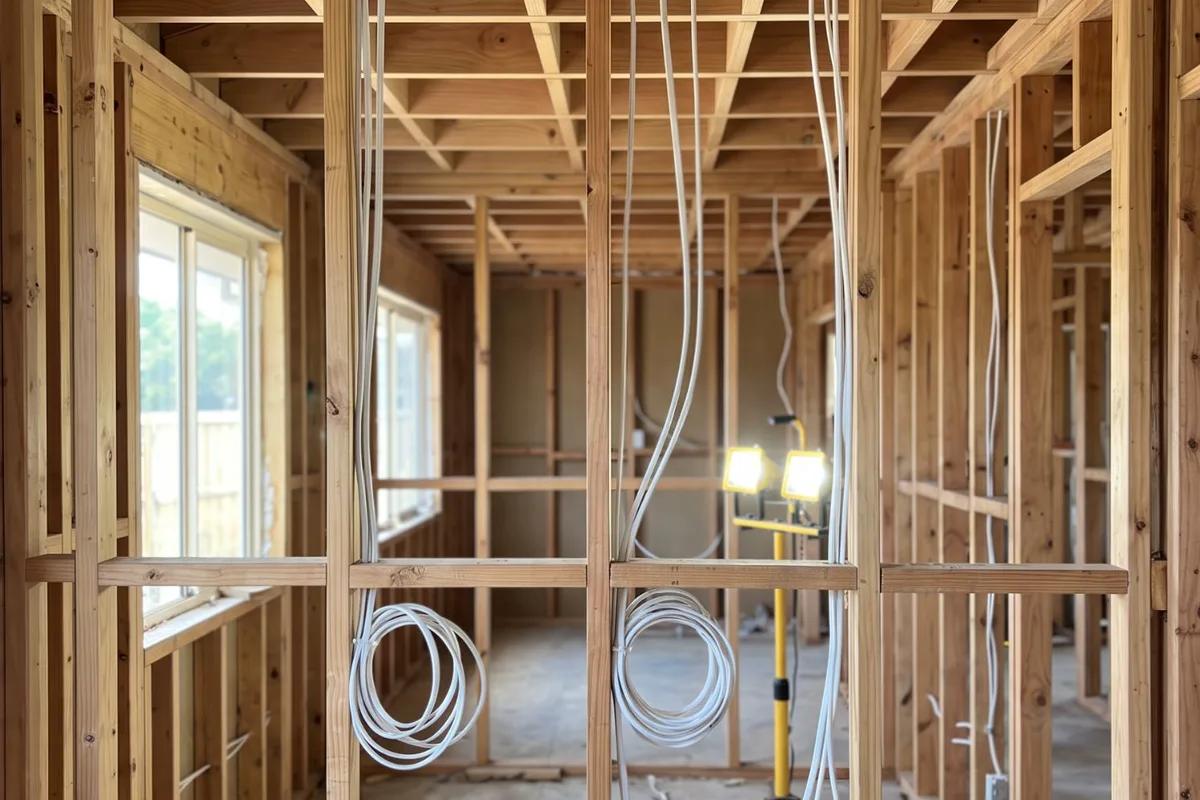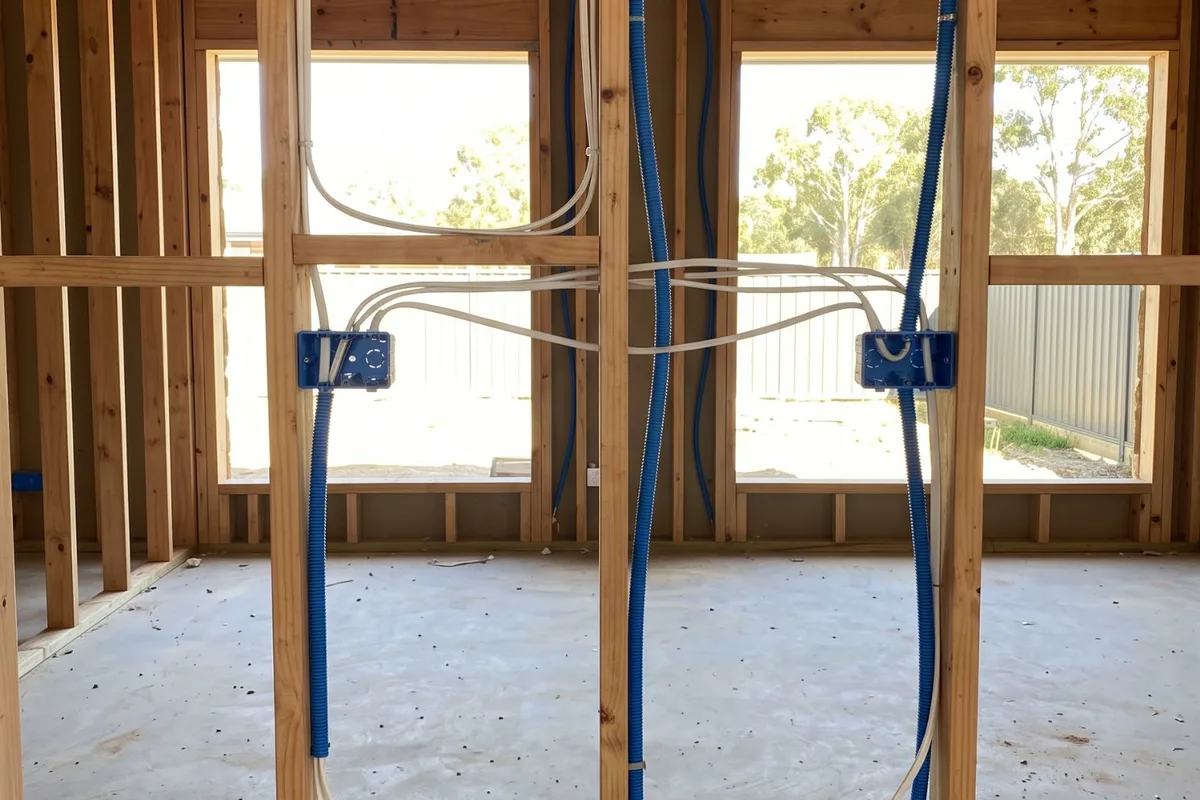
A renovation is the easiest time to get the electrics right. We plan the wiring with you and your builder, then test and certify every circuit we add or change.
When to get it checked
Walls or ceilings are about to open
Stripping a kitchen to the studs or lifting a ceiling is the easiest moment to move wiring. Once plaster and tiles go on, every change means cutting finished work.
Gas is coming out of the kitchen
Swapping a gas cooktop for induction means a new circuit sized to the model you pick, and a question about whether the board and supply can carry it.
The house is gaining space
An extension or converted garage needs power, lighting and smoke alarms, fed from a board that may already be full.
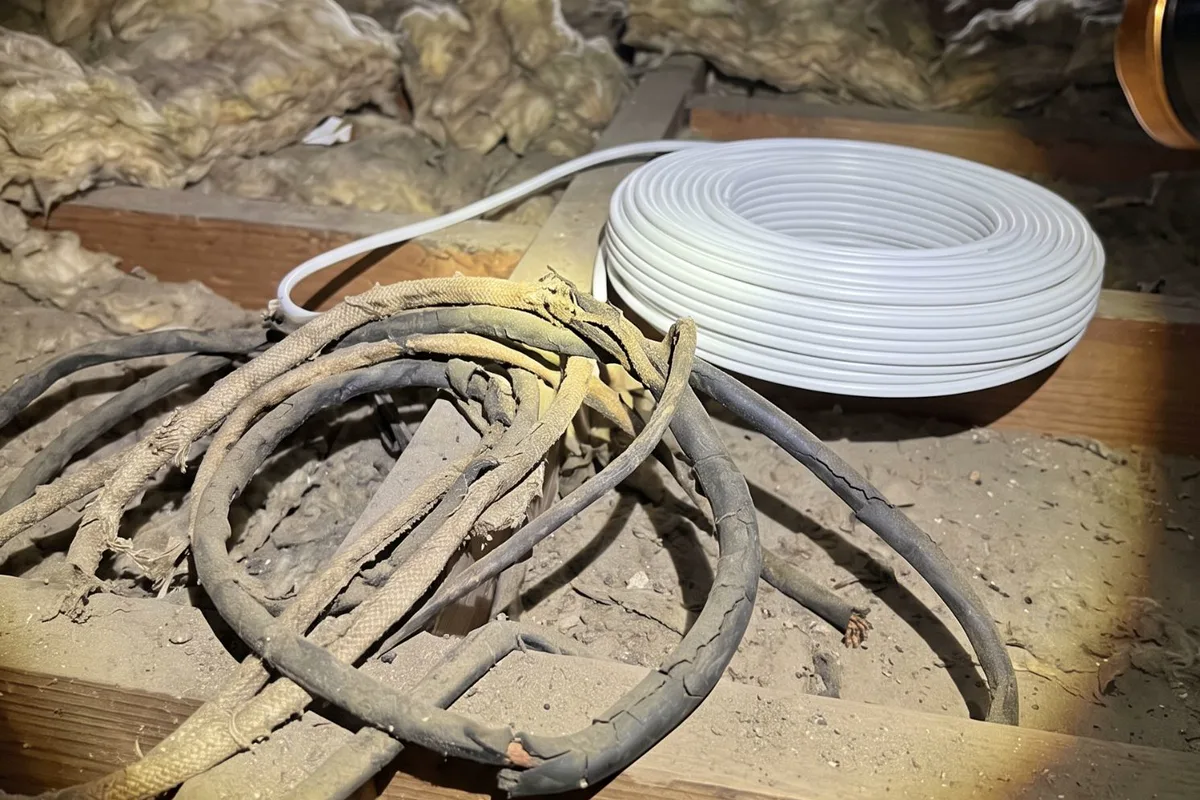
Demolition turns up old cable
Rubber or fabric-covered wiring sometimes appears once linings come off. Energy Safe Victoria says a house built more than 30 years ago should have its wiring checked.
Why it happens
4 common causes
Layouts move
Benches, islands, vanities and walls rarely end up where the old ones were, and points, switches and lights follow them.
Alterations bring safety switch work
Energy Safe Victoria notes the Wiring Rules require additional RCD protection when an existing installation is altered. A national regulators' advisory note says adding one outlet to a power circuit only needs an RCD on that circuit.
Old kitchens shared their circuits
Many older kitchens share a power circuit with the dining room and lounge, so the kettle, microwave and dishwasher together can trip it. A new kitchen spreads the bench points across circuits.
Supply sized for the original house
An extension adds load to a connection sized for the house as built, and older homes can have a small single-phase supply. Depending on what you're adding, the fix may be a larger supply or a single to three-phase upgrade.
What the job covers
What we usually do on this job. Your quote confirms it for your place.
- Room-by-room plan for points, lights and appliances
- Cables and boxes roughed in with the frame open
- Dedicated circuits for cooktops and ovens
- Safety switch protection for altered circuits
- Smoke alarms planned for the new layout
- Points, switches and lights fitted off after painting
- Every circuit tested, labelled and certified
Your options, explained
Extend existing circuits
Low disruption- Best for
- A few extra points or relocated lights
- How it works
- New points and lights join circuits already in the wall, once testing shows the cable and protection are sound.
- Worth knowing
- The altered circuit needs safety switch protection.
New circuits from the board
Medium disruption- Best for
- Kitchens, laundries and extensions
- How it works
- Fresh cable runs from the switchboard to the cooktop, oven or new wing, each on its own protection.
- Worth knowing
- Needs spare space on the board.
Renovation plus board work
High disruption- Best for
- Full boards, old fuses or several big loads
- How it works
- The board is replaced or enlarged during the renovation, so one outage covers both jobs.
- Worth knowing
- A new main switchboard needs safety switches on every circuit and stays off until a licensed electrical inspector checks it.
The people behind the work
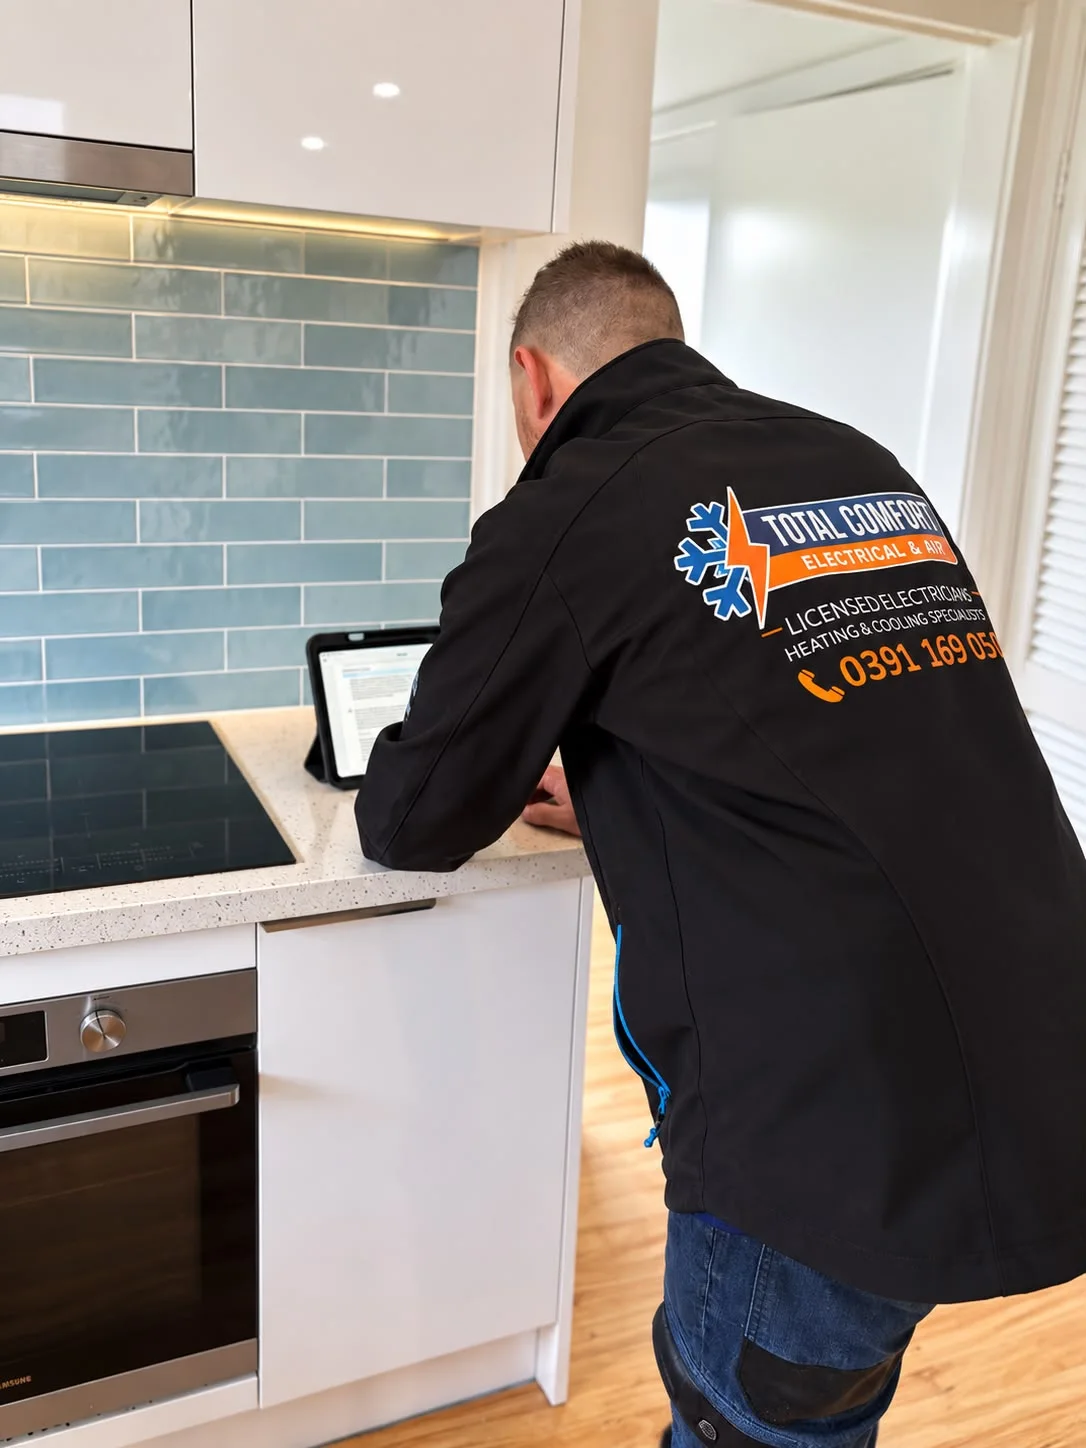
Our own photos from jobs like this one. Family-run, based in Altona Meadows, with 19 years in the industry.
Licensed electrical contractor (REC 38187)See more team photos
Worth knowing before you book
- Call us before the plasterer
- Changes are simple with the frame open and messy once walls are sheeted.
- Choose appliances early
- Model numbers decide cable sizes and protection, so a late swap can mean rework.
- Old wiring can turn up
- If demolition exposes old cable, we show you and price the fix.
What affects the price?
The right scope depends on your installation. These are the details we check so your quote is useful, with any additional work explained before it proceeds.
The size of the plan
The number of points, lights and appliance supplies sets most of the job. A marked-up floor plan gets a firmer price than a rough idea.
Access while the frame is open
Wiring bare studs is quicker than fishing cable through finished walls, so changes after sheeting cost the most.
Roof space, slab and storeys
A low roof, a concrete slab or a second storey changes how cables reach the new rooms.
The switchboard
A board with spare spaces takes new circuits easily. A full board, old fuses or an asbestos backing turn part of the job into switchboard work.
How it runs
- 1
Plan and check
We go through the plans with you or your builder and check the board.
- 2
Quote
You get a fixed price for the agreed scope before we start.
- 3
Rough-in, fit-off, certify
Cabling goes in with the frame open and fittings after painting, then it's all tested and certified.
Step by step, in more detail
4 steps
Walk the plan with you
We go through the drawings room by room: furniture, appliances, and what might come later, like air conditioning or an EV charger.
Check what's already there
We look at the switchboard and test the circuits the renovation will touch, so we know what can stay and whether the board has room.
Rough-in, then fit-off
With the frame open, cables and boxes go in for every point, light and appliance, and you confirm positions before sheeting. Fittings go on after painting.
Test, label and certify
Every new and altered circuit is tested and the board labelled. Energy Safe Victoria says a licensed electrician must provide a Certificate of Electrical Safety for any installation work.
What is safe to do, and what to leave to us
Safe for you to do
- Mark up a floor plan with furniture, appliances, points and lights.
- Send us appliance model numbers before rough-in.
- Keep every trade working from the same dated drawing.
- If a safety switch trips while trades are working, reset it once. If it trips again, leave it off and call us.
Leave these to us
- Pulling down walls or ceilings before the wiring in them is made safe.
- Covering over old cable, or leaving it loose in a gutted room.
- Adding lights or points yourself. Energy Safe Victoria says electrical work isn't a DIY job, even changing a power point or light switch.
- Letting the plasterer close up before the rough-in is checked.
When to get us in
- While the plans are being drawn
- Before demolition starts
- Once the appliances are chosen
- Before the plasterer is booked
More detail
Kitchens, bathrooms and laundries
Kitchen points go where the bench work happens, and in the pantry. Power to an island on a slab means cutting a channel or coming down from the ceiling, so settle it early. Bathrooms add an exhaust fan, perhaps a heated towel rail, and tight limits on what can sit near the shower or bath. Laundry points must clear the new cabinetry.
Rear extensions and garage conversions
A rear extension usually means new circuits from the board, run through the old roof into the new one. A garage fed from one point off the laundry won't carry a bedroom or studio with heating and cooling, so we plan its supply from scratch.
Heating and cooling in the same rough-in
We're one local team for electrical, heating and cooling, so an air conditioner's circuit, pipe route and drain can go into the new walls. Ducted outlets need their ceiling space agreed before it's sheeted.
Local rules and conditions
Victorian requirements and local conditions that shape this job, with the sources listed at the foot of the page.
Smoke alarms follow the new layout
Fire Rescue Victoria's summary says a home largely renovated or extended after 1 May 2014 needs interconnected, hard-wired smoke alarms on 240-volt mains with a backup battery. The Building and Plumbing Commission says they go on every storey, between each bedroom area and the rest of the house, so a new bedroom or storey changes where they go.
Sealing up around a gas heater
Energy Safe Victoria warns that renovating or weather-sealing a home with an open-flued gas heater may alter the ventilation it needs to clear carbon monoxide. It says not to run rangehoods or bathroom exhaust fans while a gas heater is on. Have a licensed Type A gasfitter check the heater.
Older boards in post-war homes
Hobsons Bay's planning scheme aims to preserve Altona's special character areas of intact post-war brick and weatherboard houses. WorkSafe Victoria's asbestos guidance lists switchboards and their backing boards as a typical asbestos location, particularly in buildings built or renovated before the late 1980s. An asbestos mounting panel that comes out must be replaced with a non-asbestos one.
Useful reading
Guides to read before you decide, with checklists and questions to bring to the quote.
- The electrical decisions to make before your renovation walls closePlan appliances, lighting, outlets and future upgrades while access and options are still available.
- Planning the electrical in a new build or extensionMark up the power and lighting plan, decide the dedicated circuits, pre-wire air conditioning and EV charging, then walk the frame before plaster.
- Certificates of Electrical Safety explainedWhat a Victorian COES records, how prescribed and non-prescribed work differ, when your copy should arrive and why it belongs in your house file.
- Smoke alarm rules for Victorian homesWhat Victoria expects of the alarms in the home you own: the type your build date calls for, where they go, interconnection and when to replace them.
Common questions
Questions people ask about this
More in the Help centreFrom the blog
- Renovating yourself? The electrical risks behind walls and ceilingsCables hide where you least expect them. The electrical risks DIY renovators meet removing walls, cabinets, tiles and ceilings, and when to bring an electrician in.
- Rewire before you renovate, or during?Unsafe circuits get fixed now. Otherwise, rewire during the renovation, after framing and before plaster, and bring the rest of the house into the same window.
Sources for the rules and local facts on this page
16 sources, with the date each was checked
- 1.Fire Rescue Victoria: Residential home constructed, largely renovated, or extended after 1 May 2014 Interconnected, hard wired smoke alarms that are connected to 240 volt mains power and have a back-up battery. Accessed 30 September 2026.
- 2.Building and Plumbing Commission (formerly Victorian Building Authority): Smoke alarms are compulsory and must be installed in every residential building, on or near the ceiling of every storey. Smoke alarms need to be positioned to wake sleeping occupants. They must be located between each… Accessed 30 September 2026.
- 3.Energy Safe Victoria: If you have renovated or weather-sealed your home and kept your open-flued gas heater, you may have inadvertently altered the ventilation your home needs to clear carbon monoxide from your gas heater. This might be… Accessed 30 September 2026.
- 4.Energy Safe Victoria: Don’t use kitchen rangehoods or bathroom exhaust fans at the same time as your heater. It can create a negative pressure environment, drawing carbon monoxide into living spaces. Accessed 30 September 2026.
- 5.Victorian Government, Hobsons Bay Planning Scheme (PDF snapshot, last updated by VC292 on 11/09/2025): SPECIAL CHARACTER AREAS, ALTONA 1.0 24/02/2022 C131hbay Neighbourhood character objectives To preserve the characteristics of the neighbourhood, comprising intact post-war brick and weatherboard dwellings with… Accessed 30 September 2026.
- 6.WorkSafe Victoria: A person who has management or control of a workplace, and employers or self-employed persons and employees should be aware of the typical uses and applications of ACMs, particularly in buildings constructed or… Accessed 30 September 2026.
- 7.WorkSafe Victoria: If the condition of electrical mounting boards has deteriorated or ACD is present an asbestos removal licence holder may be required to undertake asbestos removal work For example, if an ACM electrical mounting panel… Accessed 30 September 2026.
- 8.Energy Safe Victoria: Old switchboards, particularly those without a safety switch Old power switches or power points, particularly broken ones Flickering lights Sparks from switchboards, switches or power points. If your house is over 30… Accessed 30 September 2026.
- 9.Energy Safe Victoria: Clause 2.6.3.2.5 of the Wiring Rules states: Additional protection by RCDs shall be provided in existing electrical installations where alterations or a switchboard replacement is completed. Accessed 30 September 2026.
- 10.Electrical Regulatory Authorities Council (ERAC): An existing final sub-circuit for socket outlets is extended and an additional socket outlet is installed. Only that circuit that is altered is required to have a RCD fitted. Accessed 30 September 2026.
- 11.Energy Safe Victoria: Whenever a licensed electrician completes any electrical installation work, they must provide a Certificate of Electrical Safety (COES). Accessed 30 September 2026.
- 12.Energy Safe Victoria: If a switchboard is required to be replaced then as per clause 2.6.3.2.5 (Alterations to installations and replacement of switchboards) of AS/NZS 3000: RCD’s are required on all final sub-circuits. Accessed 30 September 2026.
- 13.Energy Safe Victoria: The electrician has eight business days after the work is completed to have that work inspected by a licensed electrical inspector (LEI). If an electrician replaces a main switchboard at a property, power cannot go back… Accessed 30 September 2026.
- 14.Energy Safe Victoria: Electrical work isn’t a DIY job, even for small jobs such as changing power points or light switches. Accessed 30 September 2026.
- 15.Energy Safe Victoria: Locate your electricity box outside your home and check whether the safety switch has tripped. If it has tripped, reset the switch. If the switch won’t reset, call a licensed electrician. Accessed 30 September 2026.
- 16.Consumer Affairs Victoria: A hard-wired smoke alarm must be installed by a qualified electrician, but anyone can change a smoke alarm battery. Accessed 30 September 2026.