
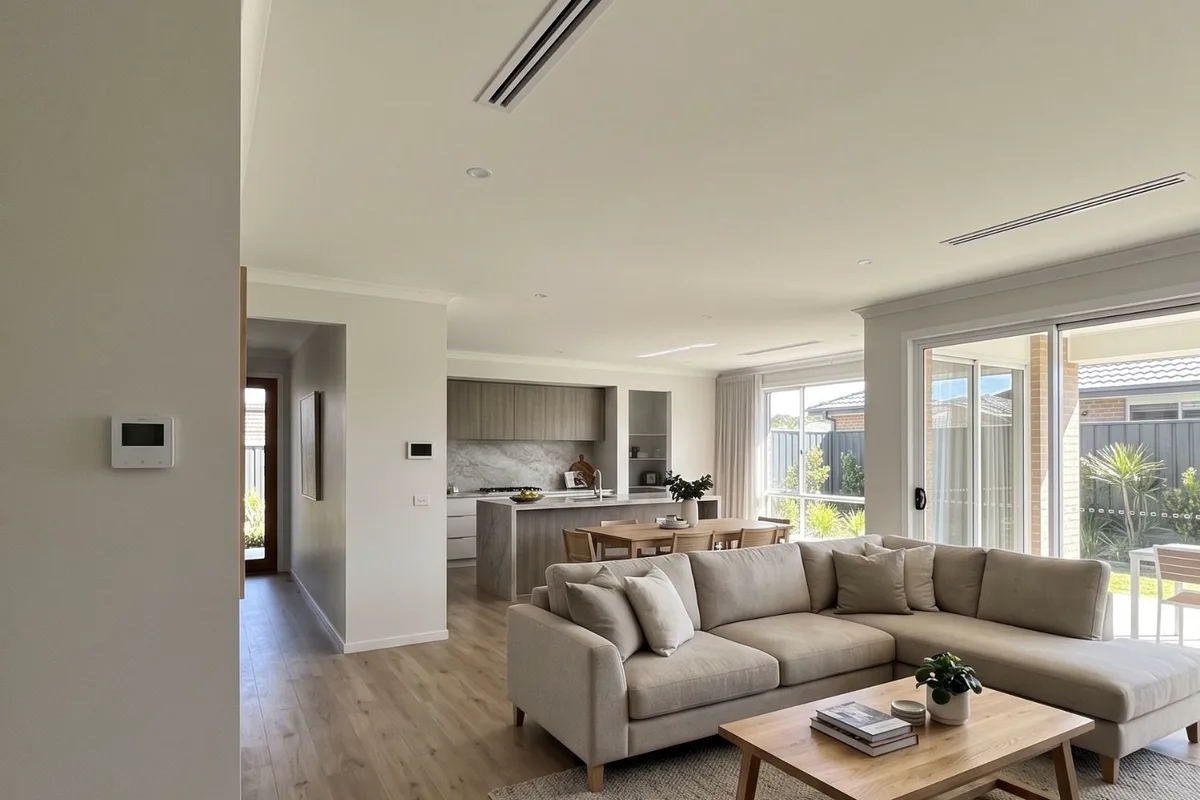
Heating and cooling is easiest to get right before the walls and ceilings go up. We size each room from your drawings, set out every unit, drain and outlet with your builder, and put the circuits on the electrical plan. After painting, we fit off, wire in and commission.
When to get it checked
The allowance is one living-room split
Many standard inclusions cover a single wall unit in the family room. Bedrooms at the far end of the plan, or upstairs, get nothing until you ask.
No outdoor unit on the site plan
The plan shows the house, fence and side path, but no condenser. On a narrow setback it can end up under a neighbour’s bedroom window or across the only path to the back yard.
The plasterer is booked
Once the ceilings go up, a pipe run through a wall means cutting and patching, or plastic ducting on the outside of the house.
The extension is beyond the current system
A new family room or second storey sits past the reach of what you have. More duct off a unit sized for the original house usually leaves the new rooms short.
Why it happens
4 common causes
Trades work to a sequence
Pipes, drains and ducts have a window between frame and insulation. Miss it and they end up on an outside wall or in a bulkhead nobody drew.
The design sets the heat load
West-facing glass, a void over the living area, high ceilings and the insulation spec all change what a room needs. A unit picked from floor area alone can fall short.
Crowded ceilings
The fan coil, ducts, downlights, exhaust fans and insulation all want the same roof space. Without a shared plan, ducts get squeezed, kinked or sent the long way round.
Drains and circuits left off the plan
Every indoor unit makes condensate when it cools, and it needs somewhere to fall. Each system also needs its own supply, and a board laid out without them can be full before the units arrive.
What the job covers
What we usually do on this job. Your quote confirms it for your place.
- Room-by-room sizing from your plans
- Fixed price for the agreed scope, by stage
- Units, outlets and drain points set out with your builder
- Outdoor unit spots marked on the site plan
- Pipe, drains and control cable in before plaster
- Pipework pressure tested, with photos of every run
- Dedicated circuits and an isolator at each outdoor unit
- Each system commissioned in heating and cooling
- Certificate of Electrical Safety
Your options, explained
Zoned ducted reverse cycle
Low disruption- Best for
- Whole-home comfort where there’s usable roof space
- How it works
- A fan coil in the roof feeds ceiling outlets through insulated ducts, zoned for living areas and bedrooms.
- Worth knowing
- Simplest before the ceilings go up. Ducted systems are less efficient than wall units because of duct losses, which is why zoning matters.
Pre-piped split systems
Low disruption- Best for
- Homes that heat and cool a few rooms at a time
- How it works
- Pipe, drain and cable run inside the walls to each head position, and the units go on at fit-off.
- Worth knowing
- No plastic ducting on the façade. Pipework can be capped and units added later, room by room.
Multi-head or bulkhead units
Medium disruption- Best for
- Townhouses and two-storey homes short on roof space or room outside
- How it works
- Several indoor units, on the wall, on the floor or hidden in a bulkhead, share one outdoor unit.
- Worth knowing
- Bulkheads are framed by the builder, so they belong on the drawings.
A separate system for the extension
Medium disruption- Best for
- Renovations that add rooms beyond the current system
- How it works
- The new rooms get their own system, and the existing one keeps doing the job it was sized for.
- Worth knowing
- Sometimes one new system for the whole house makes more sense; we check what you have first.
The people behind the work
One local team for electrical, heating and cooling. Family-run, based in Altona Meadows, with 19 years in the industry.
Licensed electrical contractor (REC 38187)See more team photos
Worth knowing before you book
- Bring us in before plaster
- Hidden pipes need the frame open. After plaster, it’s cutting in or ducting on the outside wall.
- Check your building contract
- Some builders allow an owner’s own trades on site before handover and some don’t.
- Send the window schedule
- Glazing, orientation and insulation change what each room needs.
What affects the price?
The right scope depends on your installation. These are the details we check so your quote is useful, with any additional work explained before it proceeds.
Rooms and storeys
More rooms mean more outlets or heads, more pipe and duct, and often a bigger or second outdoor unit.
System type and controls
Ducted, split and multi-head systems differ in equipment and labour. Zones, room sensors and app control add to the scope.
Pipe runs and outdoor positions
Long runs, upper-storey wall brackets and spots chosen to keep noise from bedrooms take more material and time.
Build stages
Rough-in and fit-off are separate visits, and a schedule that moves can add more. Settling the layout early keeps changes down.
Electrical and removals
Dedicated circuits and isolators are part of the job; a full board or an old gas heater to remove adds to it. Disconnecting gas is work for a licensed gasfitter.
How it runs
- 1
Send the plans
Floor plans, elevations, window schedule and build timeline.
- 2
Size and quote
We size each room, set out the layout and price each stage.
- 3
Rough in, then fit off
Pipes and ducts before plaster; units, circuits and commissioning after painting.
Step by step, in more detail
5 steps
Read the plans with you
Floor plans, elevations, the window schedule and the insulation spec tell us most of what we need. We also ask which rooms you use when, and which cop the afternoon sun.
Size, choose and quote
We work out what each room needs and compare ducted, split and multi-head layouts. You get a fixed price for the agreed scope, split into rough-in and fit-off.
Set out with your builder
We mark the fan coil platform, return air grille, outlets, bulkheads, drain points and outdoor unit spots, and the circuits go on the electrical plan.
Rough in while the frame is open
Insulated refrigerant pipe, drains, control cables and ducts go in where the build schedule allows. Pipework is pressure tested and sealed, and we photograph every run before it’s covered.
Fit off, commission, hand over
After painting, units, grilles and controllers go on, with an isolator beside each outdoor unit. The refrigerant side is evacuated and charged, then each system is run in both modes, zones are checked and drains water-tested.
What is safe to do, and what to leave to us
Safe for you to do
- With your builder’s OK, photograph every wall and ceiling before plaster.
- Keep outdoor unit spots clear when you plan fences, garden beds and tanks.
- Set heating to 18–20 °C and cooling to 24–26 °C in living areas. Each degree beyond adds around 10% to running costs.
- Reset a tripped safety switch once. If it won’t reset, call a licensed electrician.
Leave these to us
- Drilling or screwing into walls without checking your photos for pipe and cable runs.
- Wiring circuits or connecting units yourself, even as an owner-builder. Electrical work isn’t a DIY job.
- Handling or adding refrigerant. It needs a licence, and releasing it is illegal.
- Moving or disconnecting a gas heater during a renovation. That’s licensed gasfitting work.
When to get us in
- At the drawings stage, before the plans are final
- When your builder asks for heating and cooling selections
- Before plaster, while walls and ceilings are open
- When an extension or second storey is being drawn up
- If you’re an owner-builder lining up trades
More detail
Sizing from real numbers
A new build has an advantage: window sizes, orientation and insulation are already on paper, so the heat load uses real figures. For ducted systems, the Victorian Government’s guide is 1.1 to 1.4 kW of heating output for every 10 m² covered, depending on the home. Commonwealth guidance puts Melbourne in the cold zone on the energy rating label, where performance below 5.5 °C is critical, so we compare models on heating.
The roof space is shared
Guidance says ducts should be insulated to at least R1.5, with joints sealed to prevent condensation and leakage. The fan coil needs a platform, service access and a drain. We mark our runs on the plan so the electrician and insulation installer can work around them.
Renovations bring their own checks
The Wiring Rules require additional safety switch protection when an existing installation is altered, and we check the switchboard has room before a new reverse cycle system goes in. If you’re sealing up an older home but keeping an open-flued gas heater, Energy Safe Victoria warns the ventilation it needs to clear carbon monoxide may change. We raise both before the quote is final.
Local rules and conditions
Victorian requirements and local conditions that shape this job, with the sources listed at the foot of the page.
New homes are going all-electric
Since 1 January 2024, new Victorian homes that need a planning permit have had to be all-electric, and planning clause 53.03 stops a permit being granted to connect a new dwelling to reticulated gas. Finalised regulations will require all new homes to be built all-electric from 1 January 2027.
Sized for July nights
July is the coldest month at the Laverton weather station, with an average minimum of 5.2 °C, and the station averages 9.4 days a year at or above 35 °C. Victorians typically use more energy for heating than cooling, so we check heating output first.
Wyndham’s growth areas
Wyndham’s planned residential growth areas include Truganina, Tarneit, Wyndham Vale and Manor Lakes. On a new estate block the side path and fence line are fixed early, so we mark outdoor unit spots on the site plan before fencing is locked in.
Building a home to rent out
From 1 March 2027, Victorian rental providers must install energy-efficient fixed cooling with an outlet in the main living area when a new rental agreement starts. Consumer Affairs Victoria notes one reverse-cycle air conditioner can meet both the heating and cooling standards.
Useful reading
Guides to read before you decide, with checklists and questions to bring to the quote.
- Split system or ducted: choose around the rooms you useCompare layouts, zoning, installation work and quote details before choosing equipment for your home.
- Ducted zoning explainedZones, dampers, controllers and room sensors in plain terms, plus the airflow limits that decide whether zoning will fix your comfort problem.
- Going all-electric in a Melbourne homeHot water, heating and cooking don't have to go electric at once. How to stage the move off gas, check the switchboard once and time each step.
- Planning the electrical in a new build or extensionMark up the power and lighting plan, decide the dedicated circuits, pre-wire air conditioning and EV charging, then walk the frame before plaster.
Common questions
Sources for the rules and local facts on this page
23 sources, with the date each was checked
- 1.Department of Energy, Environment and Climate Action (Victoria): from 1 January 2024, new homes requiring a planning permit are required to be all-electric Accessed 30 September 2026.
- 2.Department of Transport and Planning (Victoria): Clause 53.03 prevents a permit being granted to connect to reticulated natural gas when constructing a new dwelling, apartment development or subdividing land for residential purposes. Accessed 30 September 2026.
- 3.Bureau of Meteorology: Mean minimum temperature (°C) 14.0 14.4 12.7 10.0 7.8 5.9 5.2 5.7 6.8 8.4 10.3 12.2 9.5 81 1943 2026 Accessed 30 September 2026.
- 4.Department of Energy, Environment and Climate Action (energy.vic.gov.au), page last updated 14/04/25: Victorians typically use more energy for heating than cooling, so look for a unit with a higher heating efficiency. Accessed 30 September 2026.
- 5.Victorian Electoral Commission (2023 electoral structure review fact sheet): New housing developments are planned in residential growth areas including Truganina, Tarneit, Wyndham Vale and Manor Lakes, as well as near activity centres and public transport. Accessed 30 September 2026.
- 6.Consumer Affairs Victoria: From 1 March 2027, rental providers must install an energy-efficient, fixed cooling system with an outlet in the main living area. This applies at the start of a new rental agreement. All rental properties must have… Accessed 30 September 2026.
- 7.Consumer Affairs Victoria: Tip: A reverse-cycle air conditioner can satisfy both the heating and cooling standards. Accessed 30 September 2026.
- 8.Department of Energy, Environment and Climate Action (Victoria): From 1 March 2027, if a gas hot water appliance breaks and cannot be repaired, it must be replaced with an electric alternative. No requirement to upgrade gas space heating or stovetop gas cooking to electric, however… Accessed 30 September 2026.
- 9.Commonwealth of Australia (2019), 'The new zoned energy rating label for air conditioners—What installers and retailers need to know', hosted on energyrating.gov.au: Melbourne is in a black ‘COLD’ area—read the black Cold ratings. Accessed 30 September 2026.
- 10.YourHome (Australian Government): Ducts must be well insulated, to at least R1.5, and joints sealed to prevent condensation and leakage. The roof should have reflective foil insulation installed and be vented to dispel hot air. Zoned systems cool only… Accessed 30 September 2026.
- 11.energy.gov.au (Australian Government, DCCEEW): The energy efficiency of reverse-cycle air conditioners on the Australian market ranges between 300% to 600% efficient. Air conditioners can achieve such high rates of energy efficiency because they do not use… Accessed 30 September 2026.
- 12.Energy Safe Victoria: Clause 2.6.3.2.5 of the Wiring Rules states: Additional protection by RCDs shall be provided in existing electrical installations where alterations or a switchboard replacement is completed. Accessed 30 September 2026.
- 13.Energy Safe Victoria: If you have renovated or weather-sealed your home and kept your open-flued gas heater, you may have inadvertently altered the ventilation your home needs to clear carbon monoxide from your gas heater. This might be… Accessed 30 September 2026.
- 14.Energy Safe Victoria: This licence type only allows the disconnection and reconnection of ‘like for like’ equipment, for the purposes of repair, replacement or maintenance. The Restricted Electrical Worker’s licence does not allow a person… Accessed 30 September 2026.
- 15.Australian Refrigeration Council (ARC): A Refrigerant Handling Licence must be held by any person who carries out work in relation to refrigeration and air conditioning (RAC) equipment. Carrying out work in relation to RAC equipment means to do anything with… Accessed 30 September 2026.
- 16.Department of Climate Change, Energy, the Environment and Water (DCCEEW): It's illegal to release regulated refrigerants into the air. This is because some refrigerants can stay in the atmosphere for decades or more and can be thousands of times worse for climate change than carbon dioxide… Accessed 30 September 2026.
- 17.Building and Plumbing Commission (Victorian Building Authority, trading as the Building and Plumbing Commission): Under Part 4 of the Plumbing Regulations 2018, Refrigerated Air-conditioning work is: The construction, installation, replacement, repair, alteration, maintenance, testing or commissioning of refrigerated… Accessed 30 September 2026.
- 18.Energy Safe Victoria: 'Prescribed' certificates are for electrical installation work that requires inspection by a Licensed Electrical inspector. This includes (but is not limited to): Consumer mains cables, main switchboard, meter box and… Accessed 30 September 2026.
- 19.Access Canberra Electrical Inspections (ACT Government), Electrical Fact Sheet, updated September 2019: Air-conditioning and heat pump systems incorporating a compressor shall be provided with an isolating switch (lockable) in accordance with Clause 2.3.2.2, installed adjacent to but not on the unit, which isolates all… Accessed 30 September 2026.
- 20.Solar Victoria (updated 20 November 2025): To heat a room, try setting the temperature between 18°C to 20°C. Every 1°C higher will add around 10% to your heating bill. Set your air conditioner thermostat for cooling between 24°C and 26°C for living areas – every… Accessed 30 September 2026.
- 21.Energy Safe Victoria: Locate your electricity box outside your home and check whether the safety switch has tripped. If it has tripped, reset the switch. If the switch won’t reset, call a licensed electrician. Accessed 30 September 2026.
- 22.Energy Safe Victoria: Electrical work isn’t a DIY job, even for small jobs such as changing power points or light switches. Accessed 30 September 2026.
- 23.Energy Safe Victoria: Gas and electricity are inherently dangerous and it’s illegal and potentially fatal for unlicensed and unqualified people to undertake any gasfitting or electrical work. Accessed 30 September 2026.