
What affects the cost of a full house rewire?
- Testing, not the age of the house, decides how much cable actually needs replacing.
- Access is the big labour variable: roof height, subfloor, slab and a second storey.
- Every point or circuit you add costs less now than later, but list them so quotes match.
- Ask exactly what making good includes, because that's where quotes differ most.
Testing sets the size of the job
A rewire can mean replacing two failed lighting circuits or every cable in the house. Testing decides which, not the year the house was built. An insulation resistance test on each circuit shows which ones are leaking and which still read well, so ask any quote whether it's based on test results or a guess from the look of the switchboard.
If one circuit fails and the rest are sound, a partial rewire may be the honest answer. If the original rubber cable has failed through the roof, the whole house is probably due. A quote that skips testing either allows for the worst case or leaves you open to extras later.
Storeys, roof space and subfloor
Cable mostly travels through the roof and under the floor, then drops into the walls. A single-storey weatherboard with a roomy roof and a crawlable subfloor is the easiest case. A low-pitched roof, a concrete slab or a second storey takes longer, because cable has to be fed through closed walls or along new paths.
Double-storey homes are the biggest jump. Reaching upstairs points from the roof is straightforward, but rooms under the upper floor often need small ceiling openings or a route up from below. Ask how each quote plans to reach the ground floor of a two-storey home.
What the walls are made of
Stud walls in weatherboard and brick veneer homes have a cavity to drop cable into. Solid walls don't, so cable runs in chased channels that need patching, or in surface conduit. Lath and plaster in older homes cracks easily and needs a gentler approach. Each one changes both the labour and the making good.
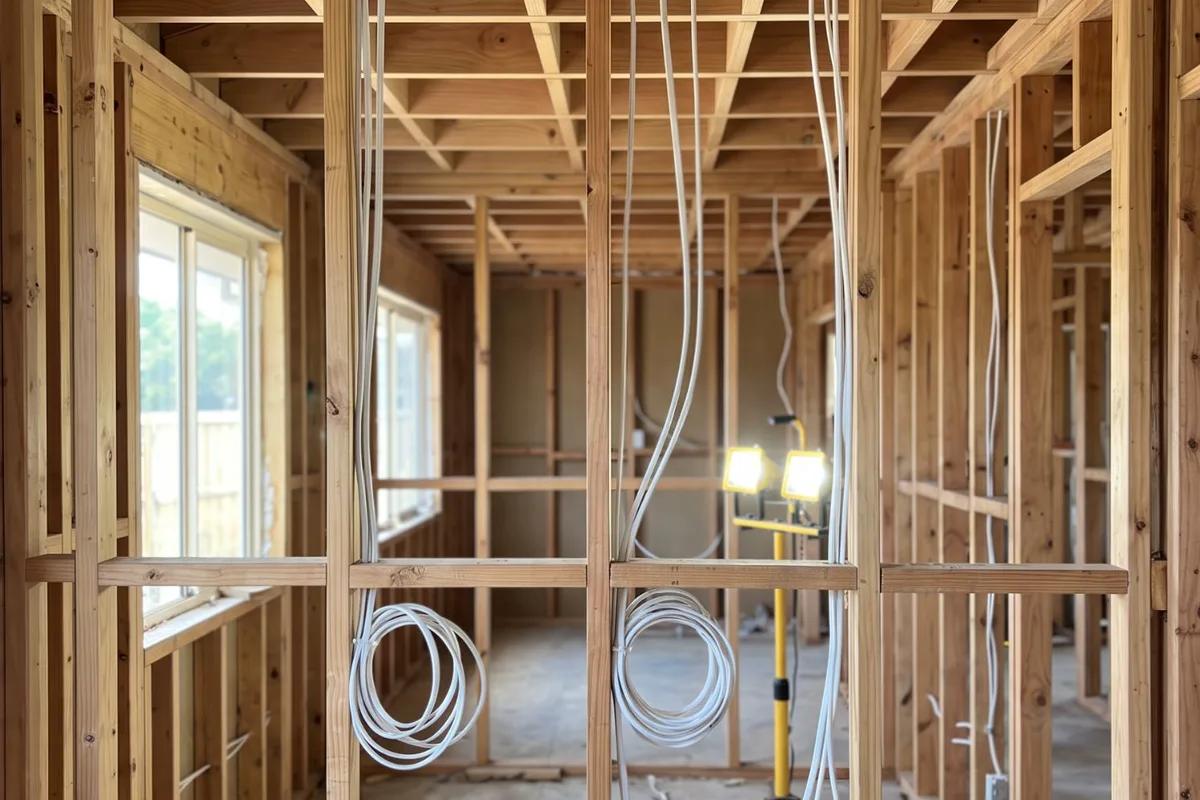
If a renovation is planned, rewiring while the walls are open removes most of that work. It's the single biggest way to shrink the access side of the job.
- Weatherboard or brick veneer: a cavity, usually only small openings
- Double brick, render or basalt: chasing and patching, or surface conduit
- Lath and plaster: careful cutting and a higher chance of patching
- Walls open for a renovation: the easiest time of all
Extra points, circuits and smoke alarms
A rewire replaces what's there, and most owners add to it: more bedroom and kitchen power points, dedicated circuits for an induction cooktop, air conditioning or an EV charger, data points and outdoor power. Each is cheaper now than later, but each adds parts and labour, so write the list before quoting so every quote prices the same house.
Decide on smoke alarms at the same time. Fire Rescue Victoria's summary says homes built, largely renovated or extended after 1 May 2014 need interconnected, hard-wired smoke alarms. Even where that doesn't apply to your home, running the cable while the roof is being worked is far easier than retrofitting later.
The switchboard
An old fuse board can rarely take the new circuits and their safety switches. Energy Safe Victoria's guidance for electricians says that when a switchboard is replaced, the Wiring Rules require safety switches on all final sub-circuits. A main switchboard replacement is inspected by a Licensed Electrical Inspector before the power goes back on, so it needs scheduling into the job.
Old panels can also contain asbestos. WorkSafe Victoria lists switchboards and their backing boards as a typical location for asbestos-containing materials in buildings built or renovated before the late 1980s. If a panel needs specialist removal, expect it as its own line in the quote.
Living in the house and making good
An empty house is quicker to rewire than one with a family living in it, because there's no packing up and restoring power each evening. Clearing furniture off walls, freeing up the roof access and agreeing which rooms go first all help.
Making good is where quotes differ most. One might include patching openings; another leaves the holes for your plasterer and painter. Ask what's included: patching, painting, ceiling repairs, removal of old cable that can be reached, and the Certificate of Electrical Safety at the end.
Questions that come next
Sources for this article
6 sources, with the date each was checked
- 1.Energy Safe Victoria: If a switchboard is required to be replaced then as per clause 2.6.3.2.5 (Alterations to installations and replacement of switchboards) of AS/NZS 3000: RCD’s are required on all final sub-circuits. Accessed 30 September 2026.
- 2.Energy Safe Victoria: The electrician has eight business days after the work is completed to have that work inspected by a licensed electrical inspector (LEI). If an electrician replaces a main switchboard at a property, power cannot go back… Accessed 30 September 2026.
- 3.WorkSafe Victoria: A person who has management or control of a workplace, and employers or self-employed persons and employees should be aware of the typical uses and applications of ACMs, particularly in buildings constructed or… Accessed 30 September 2026.
- 4.Fire Rescue Victoria: Residential home constructed, largely renovated, or extended after 1 May 2014 Interconnected, hard wired smoke alarms that are connected to 240 volt mains power and have a back-up battery. Accessed 30 September 2026.
- 5.Energy Safe Victoria: Only an A grade electrician is qualified to inspect and install household wiring. Accessed 30 September 2026.
- 6.Energy Safe Victoria: Whenever a licensed electrician completes any electrical installation work, they must provide a Certificate of Electrical Safety (COES). Accessed 30 September 2026.