
The key points
- Decide early whether the flat runs from the house supply through a sub-main and sub-board, or gets its own connection and meter.
- Add the flat's loads to the house's before choosing. A second kitchen, hot water and heating can outgrow an older supply.
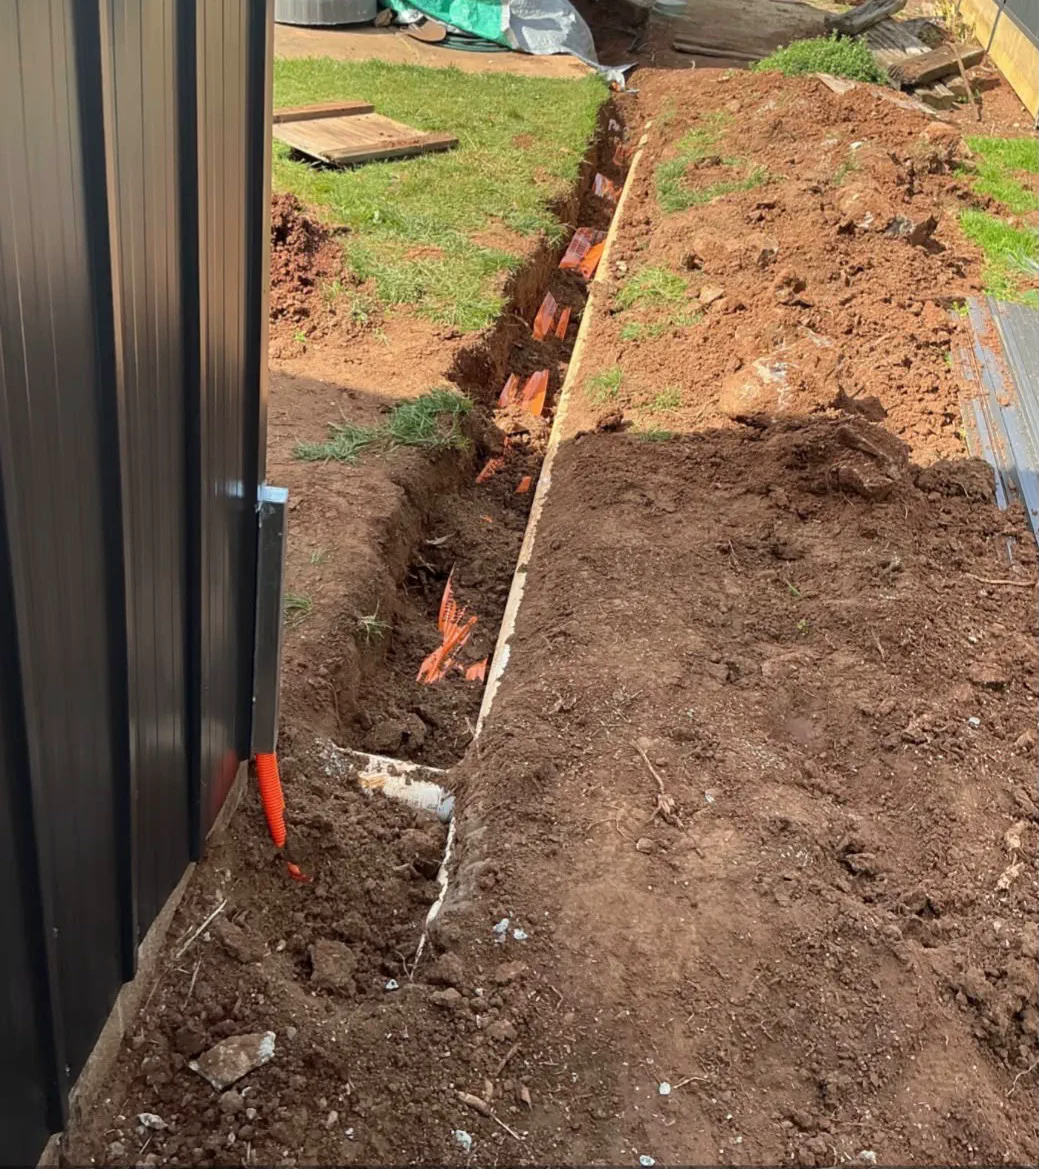
- Plan the cable route from the house before slabs, paving and landscaping go in.
- Reverse-cycle heating and cooling and electric hot water suit a small dwelling, and all new homes in Victoria must be built all-electric from 1 January 2027.
- Where people sleep, treat smoke alarms as you would in a house: on the ceiling, between the sleeping area and the rest, and mains powered.
Studio, home office or second dwelling
The electrical plan depends on what the building is. A studio, home office or rumpus room used by the household is usually supplied like a large shed: a sub-main from the house to a small sub-board. A granny flat where someone lives full time, with a kitchen, bathroom and bedroom, is a small home, and needs the same thinking as one: heating and cooling, hot water, cooking, smoke alarms and enough supply for all of it.
Planning and building approvals sit with your council and building surveyor. Settle them first, because they can affect the layout, the services and whether a separate connection makes sense. The electrical design follows the approved plan.
A sub-board from the house, or a separate supply
Most granny flats and studios run from the main house supply. A sub-main cable runs from the house switchboard to a sub-board in the flat, and each of the flat's circuits gets its own breaker and safety switch there. The flat's power goes through the house meter and onto the house bill.
A separate connection, with its own meter, gives the flat its own account and supply. That suits some families and some rental arrangements, but it involves your distributor, new consumer mains and a meter box. That is prescribed work, inspected by a Licensed Electrical Inspector before it can be switched on, and whether it's available depends on the property and the distributor.
If the flat might be rented out separately one day, raise it now. Splitting the supply later is a bigger job than planning for it at the start.
Does the house supply have room?
A granny flat adds a second set of evening loads: cooking, hot water, heating and a fridge, on top of the main house's. Picture a cold July evening with both households cooking and heating, add it up, and compare it with what the house supply and main switch can carry.
In older post-war homes, such as many in Altona or the established parts of Sunshine, the supply and switchboard were often sized for one modest household and may need upgrading before a flat goes in. Newer homes usually have more headroom, but an existing EV charger or ducted system can use much of it. Heavier single-phase mains or three-phase make sense when the combined loads are large and run together, and load management on an EV charger can help where the car is what tips it over.
The cable to the flat has to suit both the load and the distance. A flat at the back of a long block needs a heavier sub-main than a studio beside the house, so the route and length are part of the plan.
Heating and cooling a small dwelling
For most granny flats and studios, reverse-cycle split systems are the practical choice. A reverse-cycle unit is a heat pump that moves three to five units of heat for each unit of electricity, where a standard electric heater produces about one, and it cools in summer too. A flat with one open living space may need only one unit; a separate bedroom often gets its own small head or a multi-head system.
Size the unit for the building, not just the floor area. Backyard studios often have more glass, a skillion roof with little ceiling space or lighter walls, and they can heat up fast on a hot northerly afternoon. Insulation, shading and the outdoor unit's position matter as much as the kilowatt figure.
Each air conditioner usually gets its own circuit on the flat's sub-board. Energy Safe Victoria guidance says that where the manufacturer specifies a dedicated circuit or safety switch, that must be followed.
Hot water and cooking
Hot water can come from the house system if it's close and big enough, or from a separate unit in the flat. A long pipe run from the house means a wait for hot water and wasted heat, so a dedicated electric or heat pump unit is common for flats at the back of the block. The hot water plumbing is done by a licensed plumber, and we handle the electrical connection.
The all-electric rules shape the choice. Under Victoria's Building and Plumbing Amendment Regulations 2025, all new homes must be built all-electric from 1 January 2027, and new homes needing a planning permit have had to be all-electric since 1 January 2024. Ask your building surveyor how these apply to your flat, and plan electric cooking, hot water and heating from the start.
The flat's cooktop and oven each need a suitable circuit. A compact cooktop may draw less than a full-size one, which can help where the supply is tight.
Smoke alarms and safety switches
Where people sleep in the flat, smoke alarms belong on or near the ceiling, between the sleeping area and the rest of the dwelling. The Building and Plumbing Commission says homes built after 1 August 1997 must have alarms connected to 240V mains power with a backup battery, and Fire Rescue Victoria's summary says homes built after 1 May 2014 need them interconnected. Some families also link the flat's alarms to the house so they hear an alarm from an older relative's flat.
Energy Safe Victoria guidance says the Wiring Rules require safety switch protection on every final sub-circuit in a home. With safety switches on the flat's own sub-board, a faulty kettle in the flat doesn't black out the main house, and the other way round.
Putting the plan together
Bring the approved or draft plans, a site plan showing the house, switchboard and flat, and a list of the appliances you expect in the flat. We'll work out the sub-main or supply, the sub-board, the heating and cooling and the circuits as one plan, and you'll have the price before work starts.
Lay conduit before any slab, paving or landscaping goes in, even if the cable comes later, and photograph the route. All the electrical work comes with a Certificate of Electrical Safety, and any supply, mains or meter work is independently inspected.
Common questions
Quick answers
- Why is there no power to my shed or garage?Start at the switchboards.
- What is a sub-board, and do I have one?A sub-board is a smaller switchboard fed by its own cable from a circuit breaker on your main switchboard.
- A power line to my house is down or sagging. What should I do?Stay well away and keep everyone else clear.
- Who trims trees near the power line to my house?It depends whose tree and whose line.
Sources for this guide
12 sources, with the date each was checked
- 1.Energy Safe Victoria: 'Prescribed' certificates are for electrical installation work that requires inspection by a Licensed Electrical inspector. This includes (but is not limited to): Consumer mains cables, main switchboard, meter box and… Accessed 30 September 2026.
- 2.Victorian Government, Hobsons Bay Planning Scheme (PDF snapshot, last updated by VC292 on 11/09/2025): SPECIAL CHARACTER AREAS, ALTONA 1.0 24/02/2022 C131hbay Neighbourhood character objectives To preserve the characteristics of the neighbourhood, comprising intact post-war brick and weatherboard dwellings with… Accessed 30 September 2026.
- 3.Victorian Electoral Commission (2023 electoral structure review fact sheet): Pre- and post-war homes characterise the established suburbs of Sunshine, St Albans and Deer Park. The more recently developed suburbs of Cairnlea, Sydenham, Hillside, and Derrimut feature more contemporary housing. Accessed 30 September 2026.
- 4.YourHome (Australian Government): A reverse cycle air-conditioner is a type of heat pump that uses electricity to warm your home in winter and cool it in summer (refer to Heat pumps below). In heating mode, the system absorbs heat from the outside air… Accessed 30 September 2026.
- 5.Energy Rating (GEMS Regulator / DCCEEW): Reverse cycle air conditioners are much more efficient at heating than standard electric heaters (bar heaters, convection, or radiant heaters). ... During the normal operating range in Australia for every unit of… Accessed 30 September 2026.
- 6.Energy Safe Victoria: This means that if the manufacturer’s specifications require an air conditioner to be installed on a dedicated circuit or protected by a residual current device then they must be adhered to. Accessed 30 September 2026.
- 7.Department of Transport and Planning (Victoria): Victoria’s new Building and Plumbing Amendment Regulations 2025 have been finalised, advancing Victoria’s shift toward all-electric buildings. From 1 January 2027, all new homes and most new commercial buildings will be… Accessed 30 September 2026.
- 8.Department of Energy, Environment and Climate Action (Victoria): from 1 January 2024, new homes requiring a planning permit are required to be all-electric Accessed 30 September 2026.
- 9.Building and Plumbing Commission (formerly Victorian Building Authority): Smoke alarms are compulsory and must be installed in every residential building, on or near the ceiling of every storey. Smoke alarms need to be positioned to wake sleeping occupants. They must be located between each… Accessed 30 September 2026.
- 10.Fire Rescue Victoria: Residential home constructed, largely renovated, or extended after 1 May 2014 Interconnected, hard wired smoke alarms that are connected to 240 volt mains power and have a back-up battery. Accessed 30 September 2026.
- 11.Energy Safe Victoria: Clause 2.6.3.2.2 requires all final sub-circuits in a domestic installation be protected by a residual current device (RCD). A hot water service is included in this requirement Accessed 30 September 2026.
- 12.Energy Safe Victoria: Whenever a licensed electrician completes any electrical installation work, they must provide a Certificate of Electrical Safety (COES). Accessed 30 September 2026.
Planning advice for homeowners. Installation requirements depend on the property and equipment. Where this guide refers to Victorian safety or rental rules, use the linked official guidance for the current requirements.