
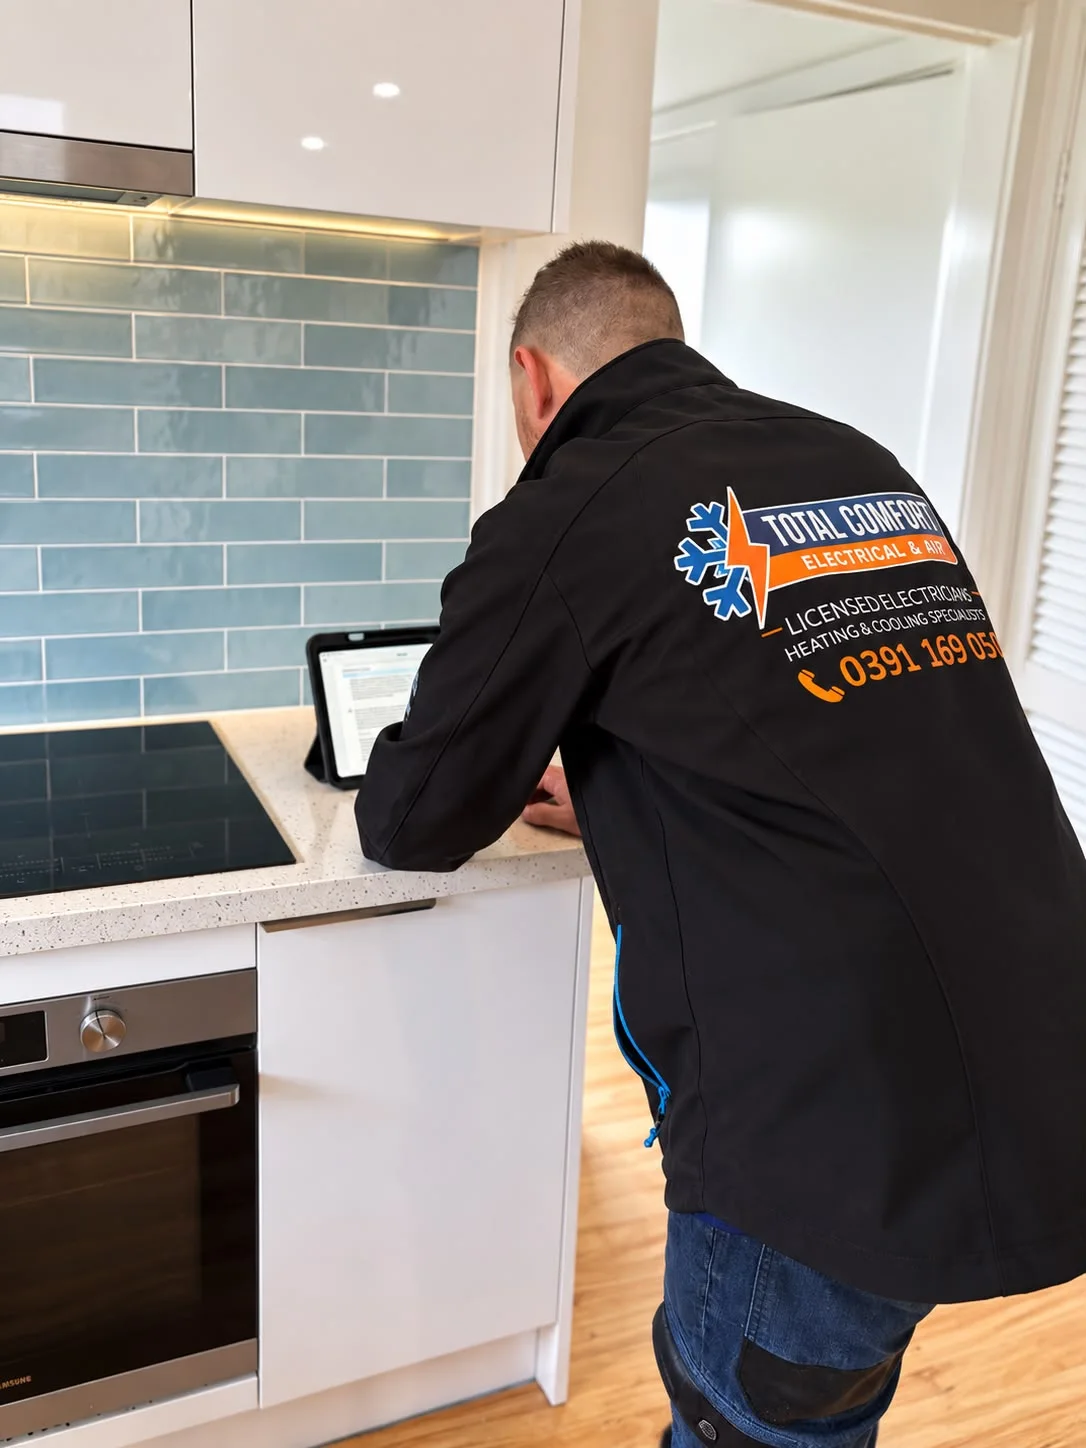
The key points
- Lock in the appliance models first. The oven, cooktop and any built-ins decide the circuits, and induction replacing gas needs a circuit of its own.
- Put bench power where the work happens: the kettle and toaster spot, the prep area, the pantry and the island end.
- Plan the rangehood's power point and duct route together, and take the duct outside.
- Layer the lighting: general light, task light on the benches and separately switched strip or pendants.
- The electrician comes twice: rough-in before the walls close, and fit-off after the cabinets and splashback.
Start with the appliance schedule
Kitchen electrical decisions follow the appliances, so choose them early. List the make and model of the oven, cooktop, rangehood, dishwasher, fridge, microwave and anything built in, and send the installation manuals to your electrician before the cabinet drawings are final. The manual says whether an appliance plugs in or is hardwired, what circuit it needs and where its connection should sit.
Swapping gas for induction is the big decision. Most induction cooktops run on single-phase power on a dedicated circuit sized to the cooktop. Replacing gas means running that circuit from scratch; replacing an old electric cooktop may mean upgrading the one already there. Victorian owner-occupiers aren't required to switch gas cooking to electric, so it's a choice, but it's far easier to make while the kitchen is gutted.
If a gas cooktop is coming out, disconnecting and capping the gas is work for a licensed gasfitter; Energy Safe Victoria says it's illegal for unlicensed people to do any gasfitting work. Line up the gasfitter's visit with the electrician's so the kitchen isn't left half-done.
- Oven and cooktop models, with installation manuals.
- Rangehood model and the planned duct route.
- Dishwasher, fridge and microwave positions.
- Any built-in coffee machine, warming drawer or plumbed fridge.
Circuits and the switchboard
Big fixed appliances usually get their own circuit: the cooktop, the oven, and sometimes a second oven or a large built-in. Bench points run on general power circuits, and a busy kitchen benefits from more than one, so the kettle, toaster and air fryer aren't all sharing.
All of that needs room on the switchboard. An older board with ceramic fuses or no spare spaces may need work before new circuits go on. Energy Safe Victoria notes the Wiring Rules call for additional safety switch protection when an installation is altered; a regulators' advisory note says that where one circuit is extended, only that circuit needs it, and a replaced board needs safety switches on every final sub-circuit.
In older homes around Altona, Laverton and Footscray, the kitchen is often where original wiring turns up. If perished rubber or fabric-covered cable appears behind the old cabinets, it should be replaced before the new kitchen closes over it, not joined onto.
Bench and island power
Walk through how you cook and mark the plan. The kettle and toaster usually live near the fridge or the breakfast end; the mixer and food processor sit where you prep. Think about the coffee machine, a phone charging spot away from the prep bench, and power inside the pantry for appliances that live there.
Keep points away from heat and water. Points directly behind the cooktop get splashed and heated, and points at the sink end get wet. Give the electrician the final layout before rough-in so positions suit both the appliances and the clearances.
Island power needs the most planning. On a timber floor, cable can come up from the subfloor. On a slab, it means a channel cut in the concrete or a route down from the ceiling through a bulkhead or post, so settle it before the floor is finished. End-panel points are handy, but keep them clear of bar stools and little heads.
- Kettle and toaster spot.
- Prep area points for mixers and processors.
- Pantry or appliance cupboard power.
- Island end-panel points and the cable route to them.
The rangehood: power and duct together
Most rangehoods plug into a power point in the cupboard or canopy above, so the point has to be where the manual wants it and reachable, not hidden behind a chimney cover. Island and ceiling hoods take power from the ceiling and need solid fixing above the plaster.
The duct matters as much as the motor. Every bend, step down in size and sag in flexible duct cuts airflow and adds noise. Plan the shortest, straightest route outside through the roof or an external wall. Venting into the ceiling space leaves steam on the timber and insulation and grease in the roof.
One gas caution. Energy Safe Victoria advises against running a rangehood or bathroom exhaust fan while a gas heater is on, because the negative pressure can draw carbon monoxide into living spaces, and says open-flued heaters spill carbon monoxide more easily. If your home still has one, a more powerful rangehood is a good reason to have the heater checked.
Lighting in layers
A kitchen needs three kinds of light. General light fills the room. Task light lands on the benches, where your body would otherwise shadow the work under a central light. Mood light, such as strip under the overheads, a glow under the island kickboard or pendants over the island, makes the room usable at night without full brightness.
LED strip under wall cabinets is the classic task light. It runs at extra-low voltage from a driver, and the driver is the part most likely to fail, so it needs a reachable spot such as a ventilated cupboard, not sealed behind a kickboard. Choose a high colour rendering strip so food and timber look natural, and match its white to the downlights.
Give each layer its own switch, or compatible dimming. Place pendants to the final island size, since they relate to the bench rather than the centre of the ceiling.
- Downlights or a ceiling light for general lighting.
- Under-cabinet strip for the benches.
- Pendants placed to the island, not the ceiling centre.
- Separate switches or dimming for each group.
Getting the trades in the right order
A typical order runs: strip-out and any gas disconnection, then plumbing and electrical rough-in while walls and floor are open, then plaster, cabinets and benchtops, splashback, and finally electrical and plumbing fit-off, appliances and touch-up painting.
Rough-in runs cable to every point, light and appliance position. Changes after that are possible but cost more once plaster is on. Before the plasterer arrives, walk through with the plan and a tape measure, check heights against the cabinet drawings and photograph each wall so you know where cables run later.
The benchtop and splashback trades need to know where points land. A point that ends up across a stone join or half under a tile edge looks wrong forever, so give them the final positions and check them when templates are made.
- Gas disconnection booked, if needed.
- Rough-in walkthrough before plaster.
- Photos of each open wall.
- Point positions given to the benchtop and splashback trades.
Living with the renovation, and the paperwork
Most households live at home through a kitchen renovation. Ask for the fridge to stay running from a point elsewhere where the wiring allows, and for any switchboard shutdown to be booked ahead. A temporary kitchen corner in the laundry or dining room, with a kettle, microwave and toaster on sound power points, beats a string of power boards.
At the end you should get a Certificate of Electrical Safety. A licensed electrician must provide one whenever they complete electrical installation work, and for work like power points, lights and appliance circuits Energy Safe Victoria says your copy is due within 30 days. File it with the appliance manuals.
Common questions
Quick answers
- Can a power point be added to my kitchen island?Usually, yes.
- Why does my oven trip the power when I turn it on?Most often an oven element has failed or taken in moisture, and current is leaking to earth, which trips the safety switch.
- What is the switch next to my outdoor unit for?It's an isolating switch that cuts all power to the air conditioner, so a technician can work on the system safely without relying on the switchboard.
- Why does my electric heater trip the safety switch?A safety switch trips when it detects electricity leaking to earth, and portable heaters are a common cause.
Sources for this guide
8 sources, with the date each was checked
- 1.Department of Energy, Environment and Climate Action (Victoria): From 1 March 2027, if a gas hot water appliance breaks and cannot be repaired, it must be replaced with an electric alternative. No requirement to upgrade gas space heating or stovetop gas cooking to electric, however… Accessed 30 September 2026.
- 2.Energy Safe Victoria: Gas and electricity are inherently dangerous and it’s illegal and potentially fatal for unlicensed and unqualified people to undertake any gasfitting or electrical work. Accessed 30 September 2026.
- 3.Energy Safe Victoria: Clause 2.6.3.2.5 of the Wiring Rules states: Additional protection by RCDs shall be provided in existing electrical installations where alterations or a switchboard replacement is completed. Accessed 30 September 2026.
- 4.Electrical Regulatory Authorities Council (ERAC): An existing final sub-circuit for socket outlets is extended and an additional socket outlet is installed. Only that circuit that is altered is required to have a RCD fitted. Accessed 30 September 2026.
- 5.Energy Safe Victoria: If a switchboard is required to be replaced then as per clause 2.6.3.2.5 (Alterations to installations and replacement of switchboards) of AS/NZS 3000: RCD’s are required on all final sub-circuits. Accessed 30 September 2026.
- 6.Energy Safe Victoria: Don’t use kitchen rangehoods or bathroom exhaust fans at the same time as your heater. It can create a negative pressure environment, drawing carbon monoxide into living spaces. Accessed 30 September 2026.
- 7.Energy Safe Victoria: Whenever a licensed electrician completes any electrical installation work, they must provide a Certificate of Electrical Safety (COES). Accessed 30 September 2026.
- 8.Energy Safe Victoria: The Registered Electrical Contractor or Licensed Electrical Worker will complete the COES and is required to provide you with a copy within 30 days. Accessed 30 September 2026.
Planning advice for homeowners. Installation requirements depend on the property and equipment. Where this guide refers to Victorian safety or rental rules, use the linked official guidance for the current requirements.