
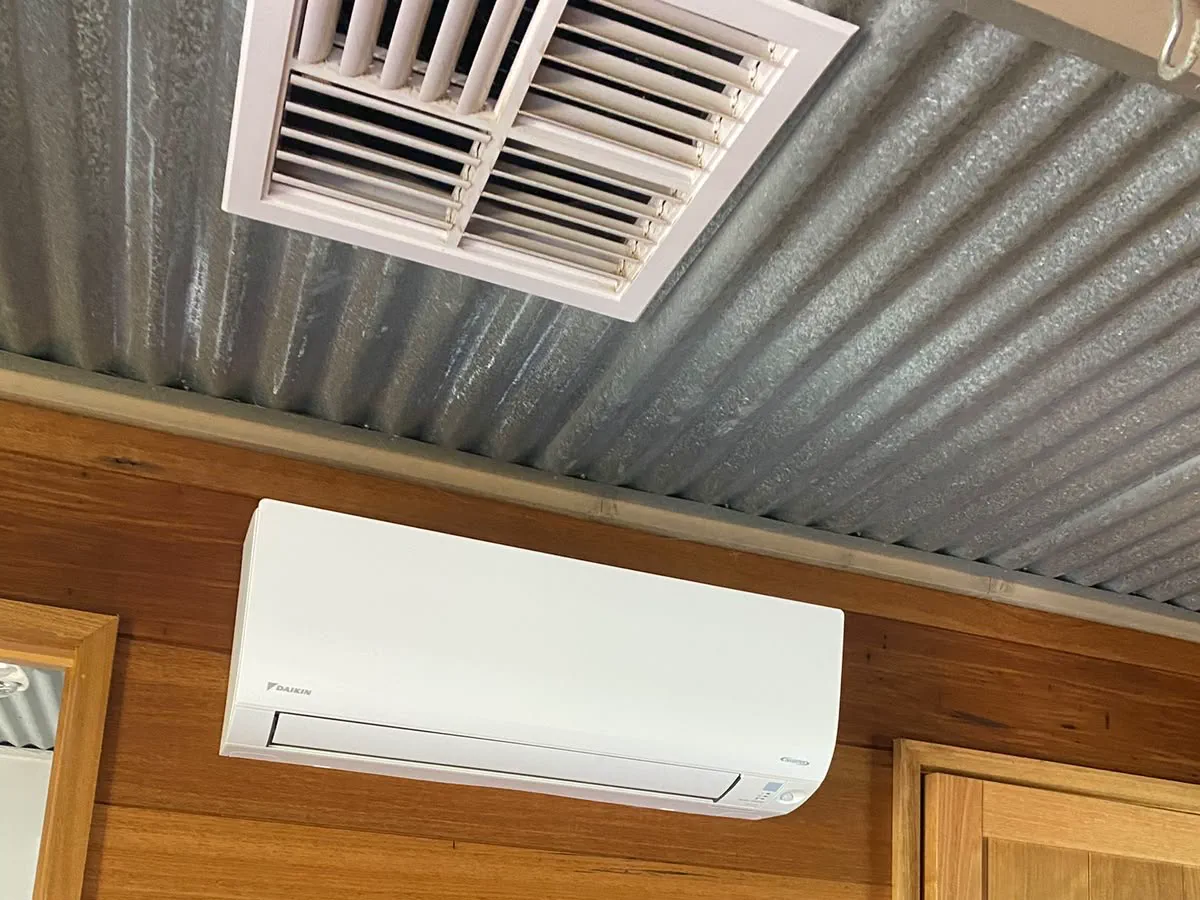
Can I install air conditioning in a heritage home in Yarraville or Williamstown?
- Ask council whether the property is in a heritage overlay, and whether equipment visible from the street needs a permit.
- A side or rear position for the outdoor unit, out of view from the street, keeps things simple.
- Weatherboard walls are easy to pass pipes through cleanly. Ornate plaster and solid masonry need more planning.
- Floor consoles and wall splits often suit period homes better than ducted, where roof and subfloor space is tight.
What makes period homes different
The streets of Yarraville and Seddon are mostly small single-storey Victorian and Edwardian houses, largely weatherboard with corrugated iron roofs and front verandahs on narrow blocks. Williamstown, set up in the 1840s as Melbourne's first port, adds early basalt houses and timber duplexes, while Newport and Spotswood grew through the Federation and Interwar years.
Those homes share a handful of challenges: a narrow side passage for the outdoor unit, high ceilings that hold warm air up top, roof spaces that can be low and tight under the iron, ornate plaster nobody wants cracked and, in many streets, a heritage overlay that governs what can be seen from the street.
Check the overlay before choosing a spot
Kingsville, Yarraville and Seddon are in the City of Maribyrnong, while Spotswood, Newport and Williamstown are in Hobsons Bay. Heritage precincts such as the Newport Estate Residential Precinct (HO23) cover whole streets of period homes. Whether an outdoor unit, pipe cover or roof-mounted equipment needs a planning permit depends on the overlay and its schedule, so ask the council before you commit to a position.
A unit at the side or rear, below the fence line and out of view from the street, is the least likely to raise questions. A unit on the front verandah, or a pipe cover running up the façade, is the kind of thing that does. If council wants details, a sketch showing the unit's size, position and colour makes the conversation easier.
The outdoor unit on a narrow block
On a narrow block, the side passage is often the only spot out of view, and it's often tight. The outdoor unit needs clearance for airflow and room for servicing. A unit wedged between two walls loses capacity and sounds louder, and the neighbour's bedroom window may be a metre away.
The rear yard is usually better: more air, more distance from neighbours and an easy pipe run for rooms at the back. For a front bedroom or lounge, the pipes may need to travel along or under the house to reach it, and the unit still needs a lockable isolating switch beside it.
Getting pipes through old walls
Weatherboard over a timber frame is one of the easier walls to work with. A hole goes through between studs, the pipes and drain pass straight out, and the outside is finished with a cover duct painted to match the boards. Inside, a wall head sits high but clear of picture rails and cornices.
Solid walls take more care. Basalt and brick need core drilling, and the hole position is chosen to avoid cracking render or damaging original features. Where a room has ornate plaster, or a head on the wall would look wrong, a floor console is often the better choice.
Many period homes sit on stumps with a crawl space beneath. Pipes can often run under the floor to a console near the skirting, then out to a rear outdoor unit, with very little visible inside or from the street. It depends on subfloor height and access, so it's checked on site.
Roof space, ducted and high ceilings
Ducted reverse-cycle needs room for an indoor unit and ducts. Under a low-pitched iron roof that room may not exist, and a large unit may not fit through a small manhole. Some homes have enough subfloor height for ducts underneath with floor outlets; others don't have room either way, and a few well-placed splits or consoles serve them better.
High ceilings change the heating picture. Warm air rises, so a high-wall head in a tall room can leave the floor cool on July nights, while a floor console blows warm air low, where people sit. Melbourne is in the Cold zone of the Zoned Energy Rating Label, so compare heating ratings for that zone.
An older home may have an older switchboard too, and each new air conditioner needs a circuit. Energy Safe Victoria lists air conditioning as non-prescribed electrical work with a Certificate of Electrical Safety, while main switchboard work is prescribed and independently inspected.
Questions that come next
Sources for this article
10 sources, with the date each was checked
- 1.Victorian Heritage Database (Heritage Council Victoria); entry maintained by Maribyrnong City Council: The general character of the Yarraville Residential Precinct is that of small Victorian & Edwardian single-storey detached housing with mainly weatherboard and some brick wall cladding, corrugated iron roofing, front… Accessed 30 September 2026.
- 2.Victorian Heritage Database (Heritage Council Victoria); entry maintained by Maribyrnong City Council: The general character of the Seddon Residential and Commercial Precinct is of small Edwardian and Victorian period single-storey detached and some attached housing, with a dominance of weatherboard walling and… Accessed 30 September 2026.
- 3.Victorian Government, Hobsons Bay Planning Scheme (PDF snapshot, last updated by VC292 on 11/09/2025): The heritage places of Hobsons Bay reflect the key themes that have shaped the development of the city since the establishment of Williamstown in the 1840s as the first port of Melbourne, through the development of… Accessed 30 September 2026.
- 4.Victorian Heritage Database (Heritage Council Victoria); entry maintained by Hobsons Bay City Council from the Hobsons Bay Heritage Study 2006: Unusual or rare early building styles and types such as the basalt houses and the timber duplex houses with no dividing wall that are characteristic of this part of Williamstown but less common elsewhere in the… Accessed 30 September 2026.
- 5.Victorian Electoral Commission (2023 electoral structure review fact sheet): The council area is located on the Maribyrnong River, 4 km west of central Melbourne. It comprises the suburbs of Braybrook, Footscray, Kingsville, Maidstone, Maribyrnong, Seddon, West Footscray, Tottenham and… Accessed 30 September 2026.
- 6..id (informed decisions), Hobsons Bay City Council community profile: Hobsons Bay City includes the suburbs of Altona, Altona Meadows, Altona North, Brooklyn (part), Laverton (part), Newport, Seabrook, Seaholme, Spotswood, South Kingsville, Williamstown and Williamstown North. Accessed 30 September 2026.
- 7.Victorian Heritage Database (Heritage Council Victoria); entry maintained by Hobsons Bay City Council from the Hobsons Bay Heritage Study 2006: Aesthetically, it is significant for the groups of relatively intact examples of representative housing, from the Victorian, Federation and Interwar periods. They are notable for their consistent character, which is… Accessed 30 September 2026.
- 8.Access Canberra Electrical Inspections (ACT Government), Electrical Fact Sheet, updated September 2019: Air-conditioning and heat pump systems incorporating a compressor shall be provided with an isolating switch (lockable) in accordance with Clause 2.3.2.2, installed adjacent to but not on the unit, which isolates all… Accessed 30 September 2026.
- 9.Commonwealth of Australia (2019), 'The new zoned energy rating label for air conditioners—What installers and retailers need to know', hosted on energyrating.gov.au: Melbourne is in a black ‘COLD’ area—read the black Cold ratings. Accessed 30 September 2026.
- 10.Energy Safe Victoria: 'Prescribed' certificates are for electrical installation work that requires inspection by a Licensed Electrical inspector. This includes (but is not limited to): Consumer mains cables, main switchboard, meter box and… Accessed 30 September 2026.