
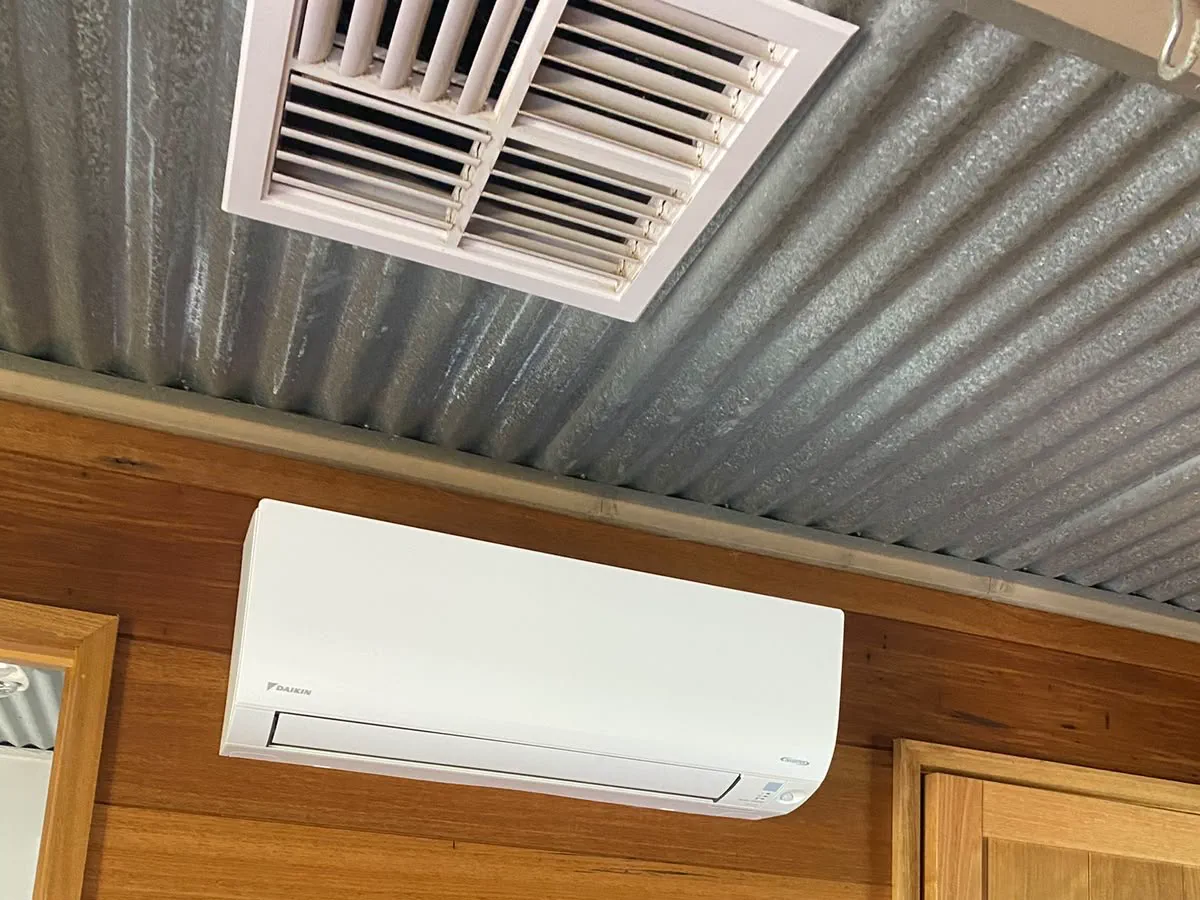
How is a split system installed in an upstairs bedroom?
- A head on an outside wall, with the outdoor unit directly below or behind it, is usually the simplest upstairs install.
- Every model has a maximum pipe length and height difference, so the outdoor unit can't go just anywhere.
- The condensate drain needs a steady fall to a suitable outlet. Where it can't fall, a pump adds noise and upkeep.
- Ground-level outdoor units are easier and safer to service than high wall brackets.
Start with the wall the head goes on
An upstairs split has the same parts as any other: an indoor head, an outdoor unit, two refrigerant pipes, a drain and an interconnecting cable, plus a circuit from the switchboard. What changes upstairs is how far the pipes travel and how the drain gets water down to the ground.
The easiest case is a bedroom with an external wall. The head goes high on that wall, the pipes go straight through, and the outdoor unit sits below on the ground or on a bracket behind. Short, direct runs are neater and leave less to go wrong.
If the head has to go on an internal wall, because the outside wall is all window or wardrobe, the pipes usually travel up into the roof space, across and down the outside of the house. That works, but it means more pipework, more cover duct outside and a drain route that needs thought.
Back-to-back or a long run
Every split system has a maximum pipe length and a maximum height difference between the indoor and outdoor units, and some have a minimum length too. The figures are in each model's installation manual. A long run may also need extra refrigerant, which only a refrigerant handling licence holder can add.
In a double-storey home in Point Cook or Tarneit, a rear bedroom is often a straightforward drop to the yard. A front bedroom over the garage, or one in the middle of the house, may need the pipes taken through the roof space to a side or rear wall. Ask the installer to show you the route on the house, not just the unit positions.
Outside, the pipes run down the wall in a cover duct that can be painted to match. On a street-facing wall, ask about a less visible route.
Getting the condensate drain right
In cooling mode the indoor head pulls moisture from the air, and that water has to go somewhere. The drain works by gravity, so it needs a steady fall all the way from the head to its outlet. Upstairs, that usually means running it down the outside wall with the pipes to a suitable point at ground level.
Where the head sits on an internal wall and the drain can't fall, a small condensate pump lifts the water instead. Pumps work, but they make some noise, need occasional cleaning and can fail. In a bedroom, a route with natural fall is worth a longer pipe run if the manual allows it. Also ask where the drain ends: water dripping onto a path or a lower roof every summer evening leaves stains.
Outdoor unit: ground, bracket or roof
A ground-level outdoor unit on a pad is the easiest to install and to service for its whole life. The trade-off is a longer vertical pipe run up the wall. It also keeps compressor noise and vibration away from the bedroom it serves.
A wall bracket under the eaves keeps the pipe run short, but every future service then needs safe access at height, which can mean ladder work or scaffolding. Brackets need a solid wall, and on lightweight cladding they can carry vibration into the room behind. A unit on a single-storey section, such as a garage roof, is another option where it's safe to reach.
Wherever it goes, the unit needs clearance for airflow, room for someone to work on it, and a lockable isolating switch next to it but not on it. A spot that saves a metre of pipe but makes every service awkward isn't a saving.
Power, licences and the day itself
Each split needs a circuit from the switchboard, and an upstairs room can mean a long cable route through the roof space. If the manufacturer calls for a dedicated circuit or a safety switch, Energy Safe Victoria guidance says that must be followed, so we check the board has room before booking.
On the day, expect work in the bedroom, in the roof space if the route passes through it, and at height outside. Clear the wall under the head and the outdoor unit spot, and tell us about pets and side gates. In Victoria, refrigerated air conditioning is a class of plumbing work, installing a split needs a refrigerant handling licence, and the electrical side ends with a Certificate of Electrical Safety.
Questions that come next
Sources for this article
6 sources, with the date each was checked
- 1.Australian Refrigeration Council (ARC): A Refrigerant Handling Licence must be held by any person who carries out work in relation to refrigeration and air conditioning (RAC) equipment. Carrying out work in relation to RAC equipment means to do anything with… Accessed 30 September 2026.
- 2.Access Canberra Electrical Inspections (ACT Government), Electrical Fact Sheet, updated September 2019: Air-conditioning and heat pump systems incorporating a compressor shall be provided with an isolating switch (lockable) in accordance with Clause 2.3.2.2, installed adjacent to but not on the unit, which isolates all… Accessed 30 September 2026.
- 3.Energy Safe Victoria: This means that if the manufacturer’s specifications require an air conditioner to be installed on a dedicated circuit or protected by a residual current device then they must be adhered to. Accessed 30 September 2026.
- 4.Building and Plumbing Commission (Victorian Building Authority, trading as the Building and Plumbing Commission): Under Part 4 of the Plumbing Regulations 2018, Refrigerated Air-conditioning work is: The construction, installation, replacement, repair, alteration, maintenance, testing or commissioning of refrigerated… Accessed 30 September 2026.
- 5.Energy Safe Victoria: 'Prescribed' certificates are for electrical installation work that requires inspection by a Licensed Electrical inspector. This includes (but is not limited to): Consumer mains cables, main switchboard, meter box and… Accessed 30 September 2026.
- 6.Energy Safe Victoria: Whenever a licensed electrician completes any electrical installation work, they must provide a Certificate of Electrical Safety (COES). Accessed 30 September 2026.