
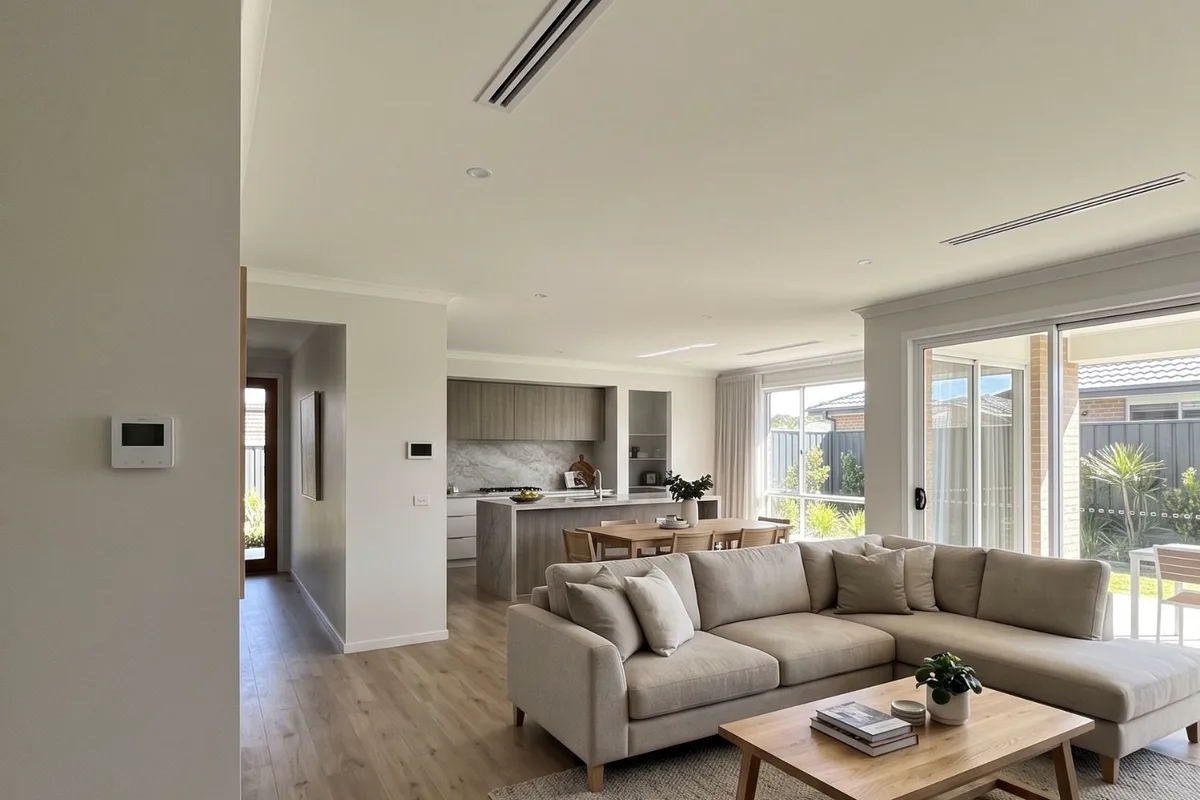
The key points
- Read the inclusion line by line. 'Ducted reverse cycle' with no capacity, zones or model is a placeholder, not a specification.
- Ask how the capacity was chosen, and check the heating figure as closely as the cooling.
- Zones, outlet positions and the return air grille belong on a drawing, not left to the installer on the day.
- Mark the outdoor unit on the site plan, clear of bedroom windows, side gates and the fence line.
- Changes are easy on paper, workable at frame stage and painful after plaster.
Reading the inclusion line by line
Builder inclusions are often a single line: 'ducted reverse cycle heating and cooling' or 'split systems to living and master'. That leaves the important details open: the make and model, the capacity, how many zones, where the outlets and controller go, and where the outdoor unit sits. Until those are written down, you don't know what you're getting.
Ask the builder for the heating and cooling schedule or the supplier's design, and compare it with the upgrade options and, if you're unsure, an independent opinion. Your contract decides whether your own trades can work on site before handover, so ask that early too.
- System type: ducted, split systems, multi-head or a mix
- Make, model and rated heating and cooling capacity
- Number of zones and which rooms are in each
- Outlet, return air grille and controller positions on a drawing
- Outdoor unit location on the site plan
- The electrical circuit and switchboard space allowed for it
- What's excluded, such as bulkheads, extra outlets or Wi-Fi control
Is the system type right for how you'll live?
In new homes, the choice is now mostly between ducted reverse cycle, individual split systems and multi-head systems. New homes needing a planning permit have had to be all-electric since 1 January 2024, and under the Building and Plumbing Amendment Regulations 2025 all new homes must be from 1 January 2027, so gas ducted heating is unlikely to be on the list.
Ducted suits homes where most rooms are used and there's roof space for the unit and ducts, ideally zoned. Splits suit homes that heat and cool a few rooms at a time. The federal energy guide notes ducted systems are less efficient than wall units, though still more cost-efficient than gas heating. A mix, such as ducted to the bedrooms and a split in the living area, is common in larger homes.
A double-storey home often needs two systems or a zone for each floor, because upstairs bedrooms gain heat through the roof while the ground floor stays cooler.
Is it big enough for the whole house?
Base inclusions are sometimes sized to a price rather than to the house. Ask what capacity is included and how it was worked out. For ducted systems, the Victorian Government suggests 1.1 to 1.4 kW of heating output for every 10 m² covered, depending on the home, which gives you a rough check against the area being conditioned.
Look at the heating figure as closely as the cooling. Victorians usually use more energy for heating than cooling, and Melbourne sits in the Cold zone on the Zoned Energy Rating Label, where performance in frosting conditions below 5.5 °C is critical. A system that's marginal on a still July morning is the one people regret.
West-facing living areas, wide glass sliders to the alfresco and high ceilings all push the load up. Large open-plan living with plenty of glass is common in new estates across Tarneit, Truganina and Wyndham Vale, and that's where an undersized system struggles on a hot northerly afternoon.
Zones, outlets and the return air grille
Zoning lets you heat or cool parts of the house on their own. The Victorian Government recommends zones for ducted systems so each area can be run separately. Check how many zones are included and which rooms share one. A study zoned with the living area gets conditioned whenever the lounge does.
Outlet positions matter more than people expect. Outlets near windows and external walls deal with heat where it comes in; outlets directly above a bed or desk chair blow on people. Put the outlets on the same plan as the downlights and fans so they don't fight for the same ceiling space.
The return air grille, usually in a hallway, is where the system draws air back. It needs a clear path from each zone, and bedrooms with tight-fitting doors can be starved. Ask where it goes and how air gets back from a closed bedroom.
The outdoor unit spot
Mark the outdoor unit on the site plan before the slab and landscaping. It needs clear airflow, a solid base, room for servicing and a reasonable pipe run to the indoor unit. Narrow side passages can be tight, and a unit squeezed against a fence can end up breathing its own hot exhaust.
Keep it away from bedroom windows, yours and the neighbours', and out of the side path where bins and bikes go. Your council or estate design guidelines may restrict where equipment can sit, so check before agreeing to a spot.
Air conditioners with a compressor need a lockable isolating switch next to the outdoor unit, so the position also decides where power has to reach outside.
The electrical side of the inclusion
Every system needs a suitable circuit, and a large ducted system or several splits take real space on the switchboard. Check the electrical plan shows the circuits and that the board has room, plus spare space for later additions such as an EV charger.
Energy Safe Victoria guidance says that if an air conditioner maker specifies a dedicated circuit or a safety switch, that must be followed. Most systems run on single-phase, but three-phase makes sense when a large ducted system, EV charging and other big loads will run together, and it's simplest to arrange before the connection is applied for.
If you might add a split to a room later, have power, pipes and a drain roughed in while the frame is open.
Getting changes in before the frame goes up
Pipe and duct routes, bulkhead positions and the platform for a ducted unit in the roof all get set early. Once the plaster is up, moving an outlet or a unit means cutting and patching, and usually a variation through the builder.
If your contract allows, walk the house with the plan before insulation and plaster, and check pipe routes, drains and platforms are where they should be. Ask for photos of the duct runs once they're in, and confirm the ducts are insulated to at least R1.5 with sealed joints, as guidance recommends.
Common questions
Quick answers
- Can one reverse-cycle air conditioner meet both rental heating and cooling standards?Yes.
- What is the switch next to my outdoor unit for?It's an isolating switch that cuts all power to the air conditioner, so a technician can work on the system safely without relying on the switchboard.
- My rental has no fixed heater in the living area. Is that allowed?No.
- What happens if the heater in my rental breaks after March 2027?If it can be repaired, it's repaired as an urgent repair, as it is now.
Sources for this guide
9 sources, with the date each was checked
- 1.Department of Energy, Environment and Climate Action (Victoria): from 1 January 2024, new homes requiring a planning permit are required to be all-electric Accessed 30 September 2026.
- 2.Department of Transport and Planning (Victoria): Victoria’s new Building and Plumbing Amendment Regulations 2025 have been finalised, advancing Victoria’s shift toward all-electric buildings. From 1 January 2027, all new homes and most new commercial buildings will be… Accessed 30 September 2026.
- 3.energy.gov.au (Australian Government, DCCEEW): The energy efficiency of reverse-cycle air conditioners on the Australian market ranges between 300% to 600% efficient. Air conditioners can achieve such high rates of energy efficiency because they do not use… Accessed 30 September 2026.
- 4.Department of Energy, Environment and Climate Action (energy.vic.gov.au), page last updated 14/04/25: We recommend providing 1.1 to 1.4kW of heating output for every 10m² of your home covered by a ducted system, depending on the individual characteristics of your home. ... We recommend zones for your ducted system, as… Accessed 30 September 2026.
- 5.Commonwealth of Australia (2019), 'The new zoned energy rating label for air conditioners—What installers and retailers need to know', hosted on energyrating.gov.au: Melbourne is in a black ‘COLD’ area—read the black Cold ratings. Accessed 30 September 2026.
- 6.Victorian Electoral Commission (2023 electoral structure review fact sheet): New housing developments are planned in residential growth areas including Truganina, Tarneit, Wyndham Vale and Manor Lakes, as well as near activity centres and public transport. Accessed 30 September 2026.
- 7.Access Canberra Electrical Inspections (ACT Government), Electrical Fact Sheet, updated September 2019: Air-conditioning and heat pump systems incorporating a compressor shall be provided with an isolating switch (lockable) in accordance with Clause 2.3.2.2, installed adjacent to but not on the unit, which isolates all… Accessed 30 September 2026.
- 8.Energy Safe Victoria: This means that if the manufacturer’s specifications require an air conditioner to be installed on a dedicated circuit or protected by a residual current device then they must be adhered to. Accessed 30 September 2026.
- 9.YourHome (Australian Government): Ducts must be well insulated, to at least R1.5, and joints sealed to prevent condensation and leakage. The roof should have reflective foil insulation installed and be vented to dispel hot air. Zoned systems cool only… Accessed 30 September 2026.
Planning advice for homeowners. Installation requirements depend on the property and equipment. Where this guide refers to Victorian safety or rental rules, use the linked official guidance for the current requirements.