
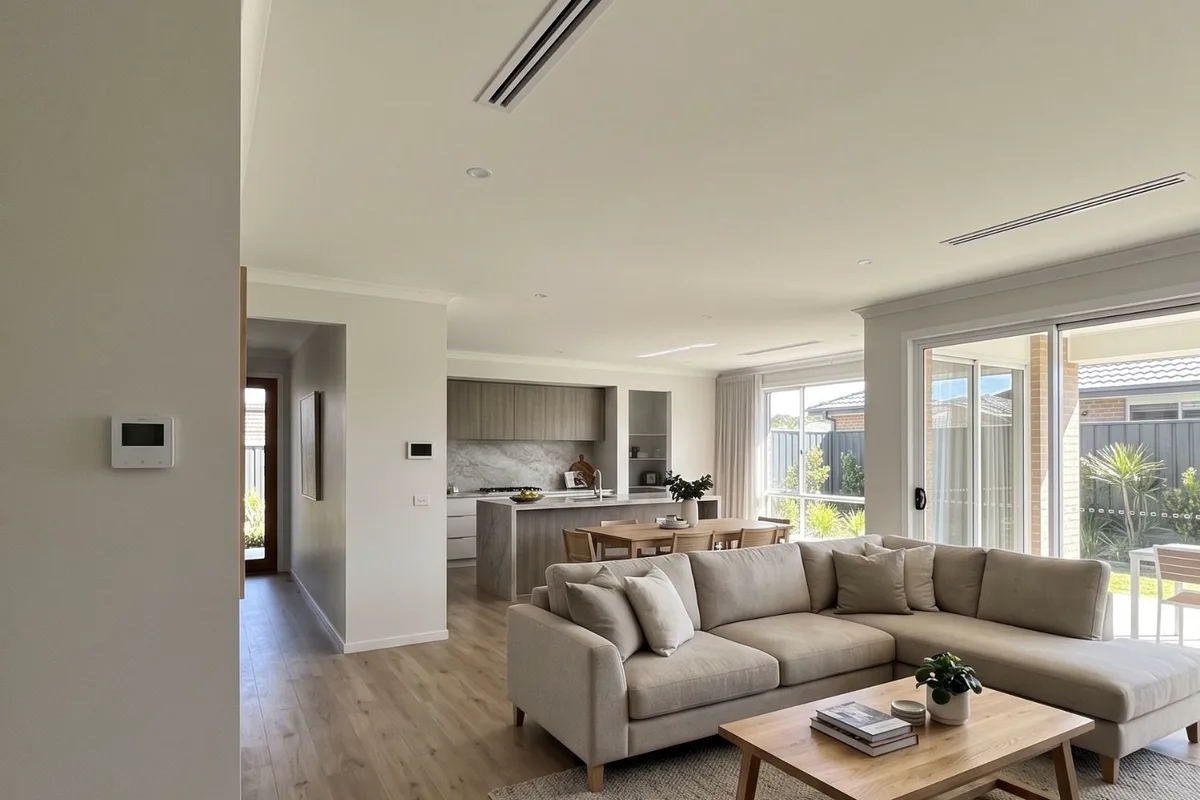
The key points
- An existing ducted system only has so much capacity. Adding outlets without checking it spreads the same output over more rooms.
- Check the existing unit's age, capacity and zones, and the duct route to the new rooms, before deciding.
- A split or multi-head system for the extension is often simpler, and lets the new rooms run on their own.
- Gas ducted heating can sometimes take an extra outlet, but any work on the heater or gas supply is for a licensed gasfitter, and cooling still needs its own answer.
- Decide before the ceiling closes, so pipes, ducts, drains and power go in while the frame is open.
Two questions to answer first
When an extension goes on, the existing heating and cooling either stretches to cover it or something new goes in. The answer depends on two things: whether the existing system has spare capacity, and whether ducts or pipes can reach the new rooms sensibly.
Get both answered before the extension is designed in detail. A bulkhead for a duct, a platform for a second unit or a pipe route to an outdoor unit is a pencil line at the drawing stage and a variation once the frame is up.
Can the existing ducted system take more rooms?
A ducted reverse-cycle system is sized for the area it was designed to cover. As a rough check, the Victorian Government suggests 1.1 to 1.4 kW of heating output for every 10 m² covered, depending on the home. Compare the unit's rated heating capacity with the existing conditioned area plus the extension. If there's little margin, extra outlets spread the same output over more rooms and everything gets slower.
Zoning helps. If the extension becomes its own zone, the system only conditions it when you need it, and a well-zoned system rarely runs every room at once. But zoning doesn't add capacity: on a still July morning with every zone open, the unit still has to cope.
Age matters too. The Victorian Government says a reverse-cycle system more than 15 years old will typically use more than three times the energy of a modern one. If the existing unit is old, the extension can be the moment to replace it with one sized for the whole house, reusing sound ducts where they suit.
Duct routes, returns and the roof space
Even with spare capacity, the duct has to get there. A long run from the unit to a rear extension loses air along the way, and a flat or skillion-roofed extension with little ceiling space may have nowhere for a duct to go. New ducts should be insulated to at least R1.5 with sealed joints.
The return air path matters as much. If the extension is a closed room at the far end of the house, air needs a way back to the return grille, or its outlets won't deliver their share. A second return or a transfer grille can solve it, but it needs planning.
Adding outlets also changes where the air goes. The existing rooms get a little less, so the whole system should be checked and rebalanced, not just the new run.
Extending gas ducted heating
Older gas ducted systems often use floor outlets and were sized for the original house. Extending one means checking the heater's capacity and the duct route, and any change to the heater or the gas supply is work for a licensed gasfitter. Energy Safe Victoria says it's illegal for unlicensed people to do any gasfitting work.
There's also a cooling question. Gas ducted only heats, so an extension that needs cooling still needs a split or reverse-cycle system. Owners of existing homes aren't required to switch gas space heating to electric, but many use an extension as the point to add reverse cycle that covers both.
If the renovation seals the house up, with new windows, insulation or draughtproofing, and an open-flued gas heater stays, Energy Safe Victoria warns that the ventilation the heater needs to clear carbon monoxide may change. Raise it with your gasfitter before the work is finished.
When a split or multi-head is the better answer
A wall split in the extension runs independently of the rest of the house. That suits a new family room, a parents' retreat or a home office used at different times from everything else. The federal energy guide notes that wall units are more efficient than ducted systems, and a single head on its own outdoor unit is the simplest job.
A multi-head system runs several indoor units from one outdoor unit. It suits an extension with two or three rooms, such as a bedroom suite and a living area, where you want each room controlled separately without several outdoor units on the wall. Each head can be a wall, floor or bulkhead unit to suit the room.
Size the new unit for the extension itself. Extensions often have more glass than the original house, such as wide sliders to the garden, and some face west. A unit sized on floor area alone can struggle on a hot northerly afternoon.
What to decide before the ceiling closes
Whichever way you go, the rough-in happens during the build. For a split or multi-head, that's the refrigerant pipes, drain, control cable and power between the indoor head and the outdoor unit, run inside the frame. For ducted, it's the duct route, outlets and any extra return, plus a bulkhead if the ceiling space is too tight.
Mark the outdoor unit on the plan, clear of bedroom windows and the side path, and check the switchboard has room for a new circuit. The Wiring Rules require additional safety switch protection when an existing installation is altered, so the extension's circuits are a good time to bring the board up to date.
Installing air conditioning is licensed on more than one front. In Victoria, refrigerated air-conditioning work is a class of plumbing work regulated by the Building and Plumbing Commission, installing a split needs a refrigerant handling licence, and the electrician provides a Certificate of Electrical Safety for the connection.
- Existing system's capacity, age and zones
- Conditioned area now, plus the extension
- Duct or pipe route to the new rooms
- Return air path from the extension
- Outdoor unit position
- Switchboard space for a new circuit
- Any open-flued gas heater that will stay
Common questions
Quick answers
- Can one reverse-cycle air conditioner meet both rental heating and cooling standards?Yes.
- What is the switch next to my outdoor unit for?It's an isolating switch that cuts all power to the air conditioner, so a technician can work on the system safely without relying on the switchboard.
- My rental has no fixed heater in the living area. Is that allowed?No.
- What happens if the heater in my rental breaks after March 2027?If it can be repaired, it's repaired as an urgent repair, as it is now.
Sources for this guide
11 sources, with the date each was checked
- 1.Department of Energy, Environment and Climate Action (energy.vic.gov.au), page last updated 14/04/25: We recommend providing 1.1 to 1.4kW of heating output for every 10m² of your home covered by a ducted system, depending on the individual characteristics of your home. ... We recommend zones for your ducted system, as… Accessed 30 September 2026.
- 2.Solar Victoria (updated 2 October 2025): A system that is more than 15 years old for example will typically use more than three times the amount of energy than a modern reverse-cycle air conditioner. Accessed 30 September 2026.
- 3.YourHome (Australian Government): Ducts must be well insulated, to at least R1.5, and joints sealed to prevent condensation and leakage. The roof should have reflective foil insulation installed and be vented to dispel hot air. Zoned systems cool only… Accessed 30 September 2026.
- 4.Energy Safe Victoria: Gas and electricity are inherently dangerous and it’s illegal and potentially fatal for unlicensed and unqualified people to undertake any gasfitting or electrical work. Accessed 30 September 2026.
- 5.Department of Energy, Environment and Climate Action (Victoria): From 1 March 2027, if a gas hot water appliance breaks and cannot be repaired, it must be replaced with an electric alternative. No requirement to upgrade gas space heating or stovetop gas cooking to electric, however… Accessed 30 September 2026.
- 6.Energy Safe Victoria: If you have renovated or weather-sealed your home and kept your open-flued gas heater, you may have inadvertently altered the ventilation your home needs to clear carbon monoxide from your gas heater. This might be… Accessed 30 September 2026.
- 7.energy.gov.au (Australian Government, DCCEEW): The energy efficiency of reverse-cycle air conditioners on the Australian market ranges between 300% to 600% efficient. Air conditioners can achieve such high rates of energy efficiency because they do not use… Accessed 30 September 2026.
- 8.Energy Safe Victoria: Clause 2.6.3.2.5 of the Wiring Rules states: Additional protection by RCDs shall be provided in existing electrical installations where alterations or a switchboard replacement is completed. Accessed 30 September 2026.
- 9.Building and Plumbing Commission (Victorian Building Authority, trading as the Building and Plumbing Commission): Under Part 4 of the Plumbing Regulations 2018, Refrigerated Air-conditioning work is: The construction, installation, replacement, repair, alteration, maintenance, testing or commissioning of refrigerated… Accessed 30 September 2026.
- 10.Australian Refrigeration Council (ARC): NO. If the refrigerant is contained in equipment, such as a split system air conditioner, a Refrigerant Trading Authorisation is not required. However a refrigerant handling licence is required to install this type of… Accessed 30 September 2026.
- 11.Energy Safe Victoria: 'Prescribed' certificates are for electrical installation work that requires inspection by a Licensed Electrical inspector. This includes (but is not limited to): Consumer mains cables, main switchboard, meter box and… Accessed 30 September 2026.
Planning advice for homeowners. Installation requirements depend on the property and equipment. Where this guide refers to Victorian safety or rental rules, use the linked official guidance for the current requirements.