
How should I compare whole-home ducted cooling with separate split systems?
- Start with the rooms used at the same time.
- Include ceiling access, maintenance access and outdoor placement in the decision.
- Ask how the proposed system works when only one small zone is needed.
Define what whole-home comfort means to you
Write down whether you need every bedroom overnight, a living area in the evening, or a home office through the day. Those are different operating patterns. YourHome distinguishes central systems serving much of a home from equipment serving individual spaces; the useful choice depends on which arrangement suits your household.
Ask both proposals to identify the rooms included, intended operating conditions and any excluded areas. Comparing a ducted quote for the entire house with a single split for the lounge does not tell you which approach is better value for the same outcome.
Let the building constrain the shortlist
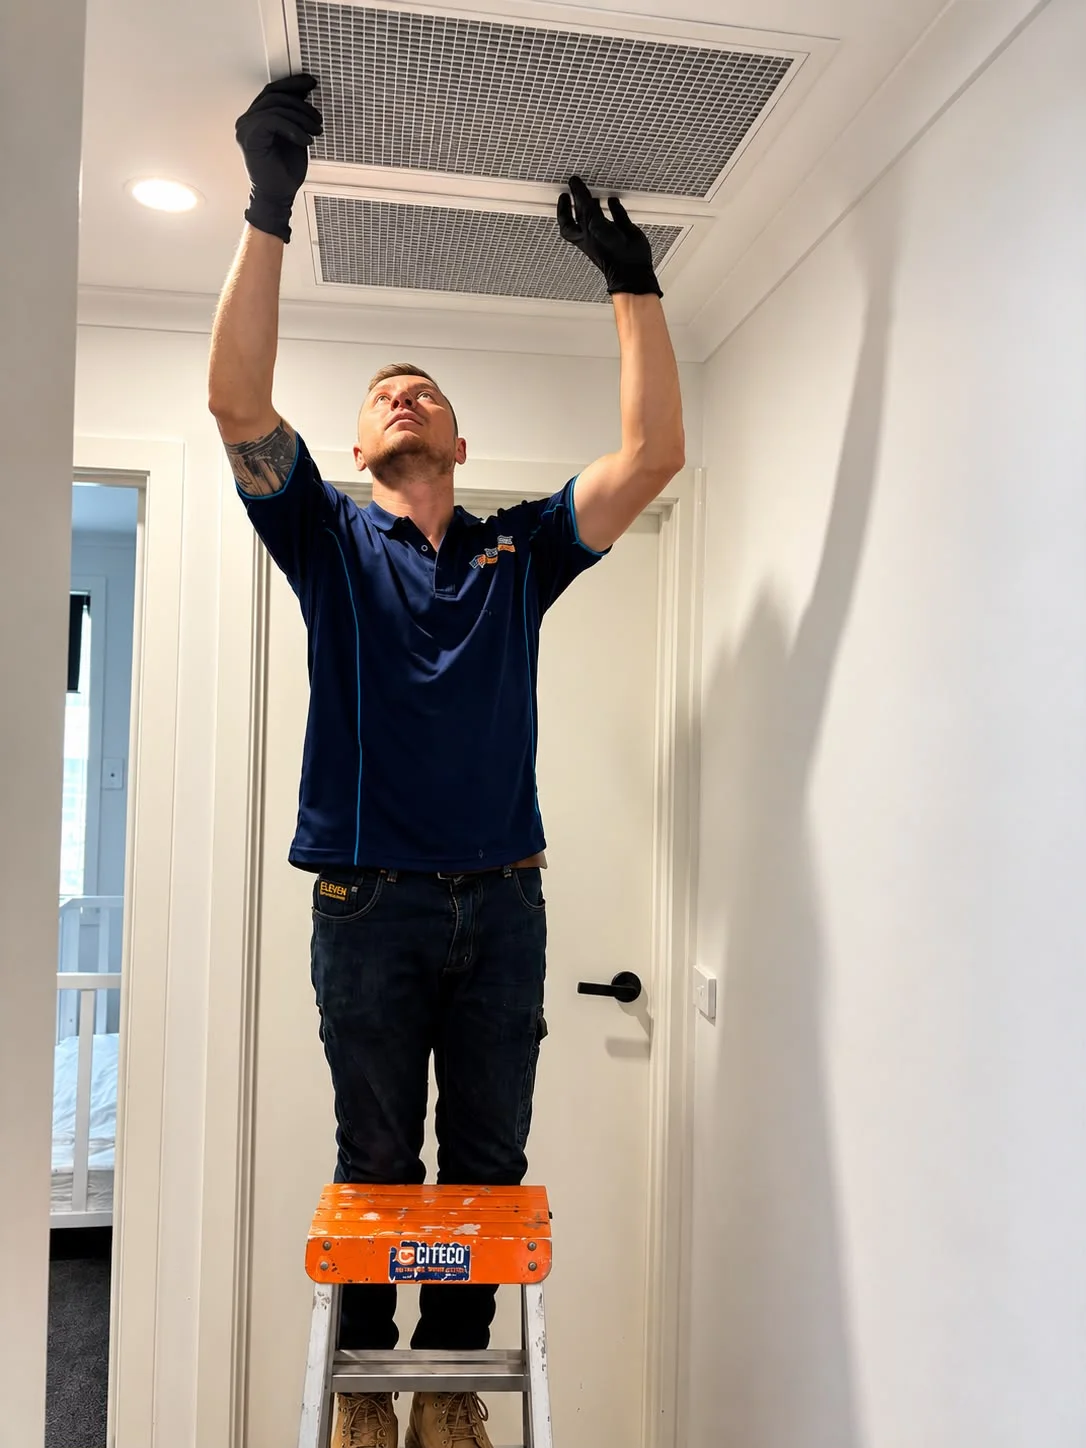
For ducted equipment, ask where the indoor unit, supply ducts, return air and service access would go. Discuss ceiling height, available roof space, bulkheads and the finish around new openings. Existing ducts should be assessed for the proposed system rather than automatically carried over from old heating equipment.
For splits, map the indoor heads, outdoor equipment, drainage and pipe routes. Check the effect on furniture, curtains and usable outdoor space. In a two-storey home or apartment, access can be as important as equipment selection. Ask the installer to mark these locations on a plan before you compare appearance alone.
Test the proposal against a one-room evening
Ask the designer to talk through a simple scenario: only one bedroom needs conditioning while the rest of the house is unoccupied. For ducted equipment, ask which zones can operate together, what minimum airflow is required and where the temperature is measured. A zone label on a controller does not explain all the operating limits.
For multiple splits, ask how controls, remotes and settings will be managed across rooms. For multi-head equipment, clarify shared capacity and model-specific operating restrictions. Have the installer demonstrate the proposed controls in plain terms; the household has to use them after the installation team leaves.
- Only one bedroom in use
- All bedrooms and the living room in use
- Home office occupied during the day
- One occupant wants a different temperature from another
Compare maintenance and future changes
Ask where filters are accessed, what routine maintenance the manufacturer requires and how a technician would reach each service point. Discuss planned renovations now. A future wall, skylight or room conversion can affect today's chosen routes and equipment placement.
Separate equipment price from electrical upgrades, ducts, controls, access work and making good. Choose the proposal that explains how it meets your room brief and how it will be maintained. If either quote relies on assumptions about hidden spaces, arrange the inspection needed to settle them before approval.
Questions that come next
Official information
Rules and product guidance can change. These sources support the relevant safety, energy or property guidance above.