
The key points
- A ducted system is a loop: air leaves through supply ducts and outlets and has to find its way back to the return air grille.
- Duct size, length and bends decide how much air reaches each room and how loud the outlets are.
- Ducts run through the hottest and coldest part of the house, so insulation and sealed joints decide how much comfort arrives.
- Balancing sets each outlet's share of the air. Fix one duct and the whole system needs rebalancing.
- Weak rooms, whistling, dust, sweating outlets and a warm or cold roof space are signs the ducts need a look.
The loop: from return grille to outlet and back
A ducted system's indoor unit, usually in the roof space, holds a fan and a coil. The fan pulls house air in through the return air grille, often in the hallway ceiling, through a filter and across the coil, then pushes it into a supply plenum, the box on the unit where the ducts branch off.
From there, supply ducts run to an outlet in each room's ceiling or floor. The air leaves the outlet, mixes into the room, and then has to get back to the return grille. That last step is the one people forget. If a room's door is shut and there's no path back, its outlet pushes against pressure and delivers less.
Gas ducted heaters work the same way, with a heat exchanger in place of the coil. Older ones often use floor outlets and ducts under the house.
Supply ducts: size, length and bends
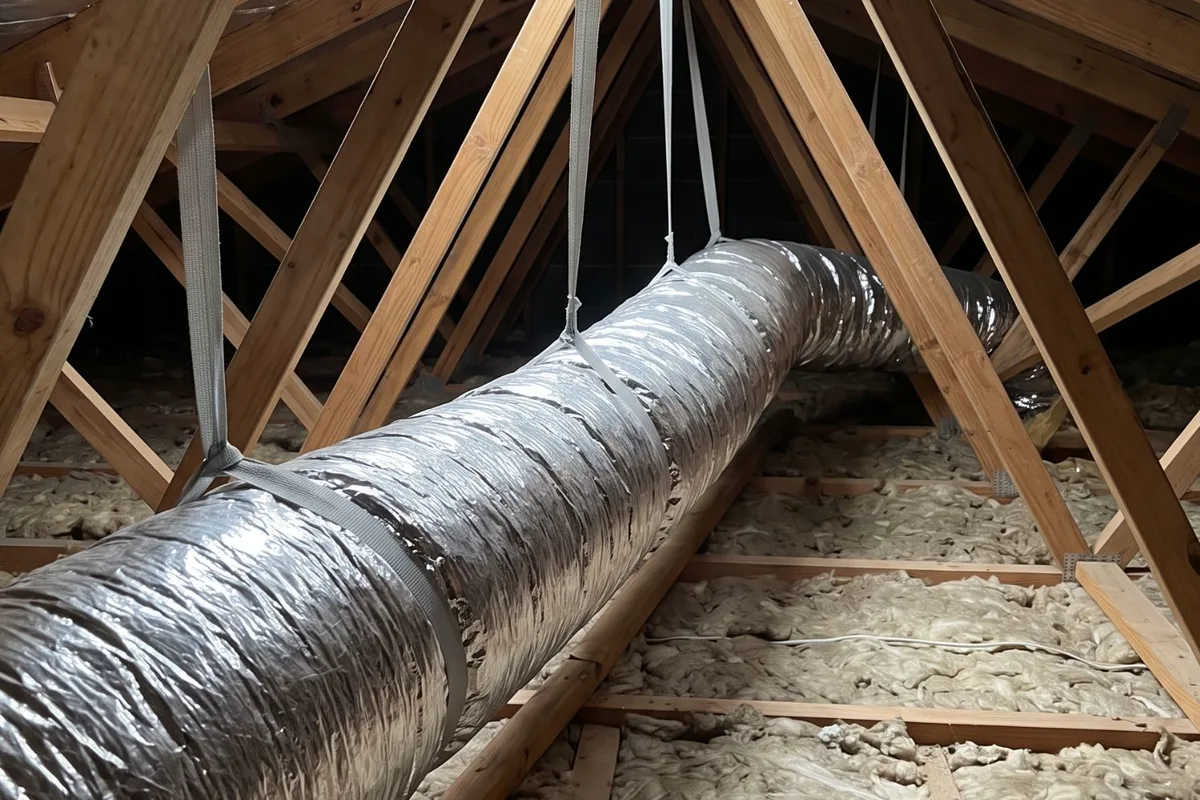
Most homes use flexible duct: a plastic liner on a wire coil, wrapped in insulation and an outer sleeve. Each run is sized for the air its room needs. Too small and the air speeds up, the outlet whistles and the unit works against resistance. Too large and the air slows, and rooms further along may miss out.
Length and bends matter as much as size. Every metre and every tight turn adds resistance. A long run to the back bedroom, pulled tight around a truss or kinked where it drops to the outlet, can deliver a fraction of the air its outlet was designed for.
Good installs keep runs as short and straight as the roof allows, support the duct so it doesn't sag between trusses, and use gentle curves rather than sharp bends.
Outlets: where the air comes out
Ceiling outlets come as round or square diffusers that spread air in several directions, or long slot outlets that suit modern ceilings. Their job is to throw air across the room so it mixes before it reaches anyone.
Placement matters in both modes. In cooling, an outlet near a window meets the heat coming through the glass. In heating, warm air from the ceiling has to work its way down, so outlets that throw air towards cold external walls and windows usually feel better than one in the middle of the room.
Floor outlets, common on older gas ducted systems, are good for heating because warm air rises from where you are. They suit cooling poorly, because cold air pools on the floor, which is why many conversions to reverse-cycle move to ceiling outlets.
Return air: the half people forget
Every bit of air pushed into a room has to come back to the unit. Most homes have one or two return grilles in a central hallway or living area, with a filter behind the grille or at the unit. A return that's too small makes the system noisy and starves it of air, like breathing through a straw.
Bedrooms with doors shut overnight need a way for air to return: a gap under the door, a transfer grille above it or through the wall, or a return of their own. Without one, the closed room gets less air and the hallway gets more.
Keep the return grille clear. A couch, bookcase or curtain across it, or a filter clogged with dust, cuts airflow through the whole system. Energy Rating notes that dirty filters significantly reduce airflow and efficiency, and the Victorian Government suggests cleaning dust filters about twice a year, more often with heavy use.
Insulation and sealed joints
Ducts run through the roof space, which on a summer afternoon in Melbourne's west can be far hotter than outside, and on a winter night close to outside temperature. Ducted systems are already less efficient than wall units, so what's lost in the ducts matters. YourHome says ducts should be insulated to at least R1.5 with sealed joints.
A gap at a joint dumps conditioned air into the roof. Torn or squashed insulation lets the duct gain or lose heat along its length. On humid summer days, a poorly insulated duct can sweat, dripping onto the ceiling and leaving a stain near an outlet.
Rats and possums chew sleeves, other trades crush ducts while working in the roof, and older duct goes brittle with years of heat. A system that was fine when installed can be losing a fair share of its air a decade later.
Balancing and zones
Each supply run usually has a balancing damper or an adjustable outlet that sets its share of the air. At commissioning these are set so every room gets roughly what it needs. Repair or replace one duct and the others change too, so the whole system should be rebalanced, not just the one outlet.
Zoning adds motorised dampers that open and close groups of outlets. The Victorian Government recommends zones so each area can be heated or cooled on its own. The unit still needs a minimum airflow, so when a small zone runs alone, the surplus needs a common zone or a spill damper. Our ducted zoning guide covers that in more detail.
Signs your ducts need attention
Ducts rarely fail all at once. They drift, and the house slowly gets less even. Some signs point elsewhere: a stuck zone damper, a clogged filter or a unit fan that won't reach full speed can look the same. A duct inspection follows each run from the unit to the outlet, checks joints, insulation and supports, and measures airflow at the outlets so the fix goes where the problem is.
Leave the roof space to someone with the right gear, since it means moving across joists near cables and other services. Federal bench tests found that common faults in air conditioning equipment caused average energy losses of 14% to 20% in most tests, so a system that has drifted costs money as well as comfort.
- One room always hotter or colder than the rest
- Weak airflow from one outlet while others are strong
- Whistling, rushing or rattling from outlets or the roof
- Dust blowing from outlets, or black specks around them
- Water stains or drips near an outlet in summer
- A musty or dusty smell when the system starts
- Higher running costs with no change in how you use it
Common questions
Quick answers
- Why has one zone stopped working on my ducted system?When one zone gets no air but the rest work, check the controller first: the zone may be switched off, on a schedule or, with temperature-controlled zones, already at…
- Why do my heating ducts tick or bang when the heater starts?Light ticking, or a single soft pop as the heating starts or stops, is usually metal parts warming and expanding: the heater's plenum, the return air box, duct collars…
- How do I prepare for an air conditioning service or installation?Clear a working space around the indoor unit and the outdoor unit, make sure the roof manhole is easy to reach if you have a ducted system, and secure pets.
Sources for this guide
5 sources, with the date each was checked
- 1.Energy Rating (GEMS Regulator / DCCEEW): Dirty filters significantly reduce the amount of airflow and the energy efficiency of the unit. It can also impact the effectiveness of its heating. Cleaning clogged filters, or replacing a worn one, can lower the… Accessed 30 September 2026.
- 2.Solar Victoria (updated 20 November 2025): Check the manufacturer’s instructions or manual and have the air conditioner serviced regularly at the recommended frequency to ensure it continues to operate efficiently. Cleaning the filters regularly helps the system… Accessed 30 September 2026.
- 3.energy.gov.au (Australian Government, DCCEEW): The energy efficiency of reverse-cycle air conditioners on the Australian market ranges between 300% to 600% efficient. Air conditioners can achieve such high rates of energy efficiency because they do not use… Accessed 30 September 2026.
- 4.YourHome (Australian Government): Ducts must be well insulated, to at least R1.5, and joints sealed to prevent condensation and leakage. The roof should have reflective foil insulation installed and be vented to dispel hot air. Zoned systems cool only… Accessed 30 September 2026.
- 5.Department of Energy, Environment and Climate Action (energy.vic.gov.au), page last updated 14/04/25: We recommend providing 1.1 to 1.4kW of heating output for every 10m² of your home covered by a ducted system, depending on the individual characteristics of your home. ... We recommend zones for your ducted system, as… Accessed 30 September 2026.
Planning advice for homeowners. Installation requirements depend on the property and equipment. Where this guide refers to Victorian safety or rental rules, use the linked official guidance for the current requirements.