
Can ducted air conditioning be installed in an existing house, and what is involved?
- Most single-storey homes with a workable roof space can take ducted reverse-cycle. Low-pitched roofs, flat sections and double storeys need more planning.
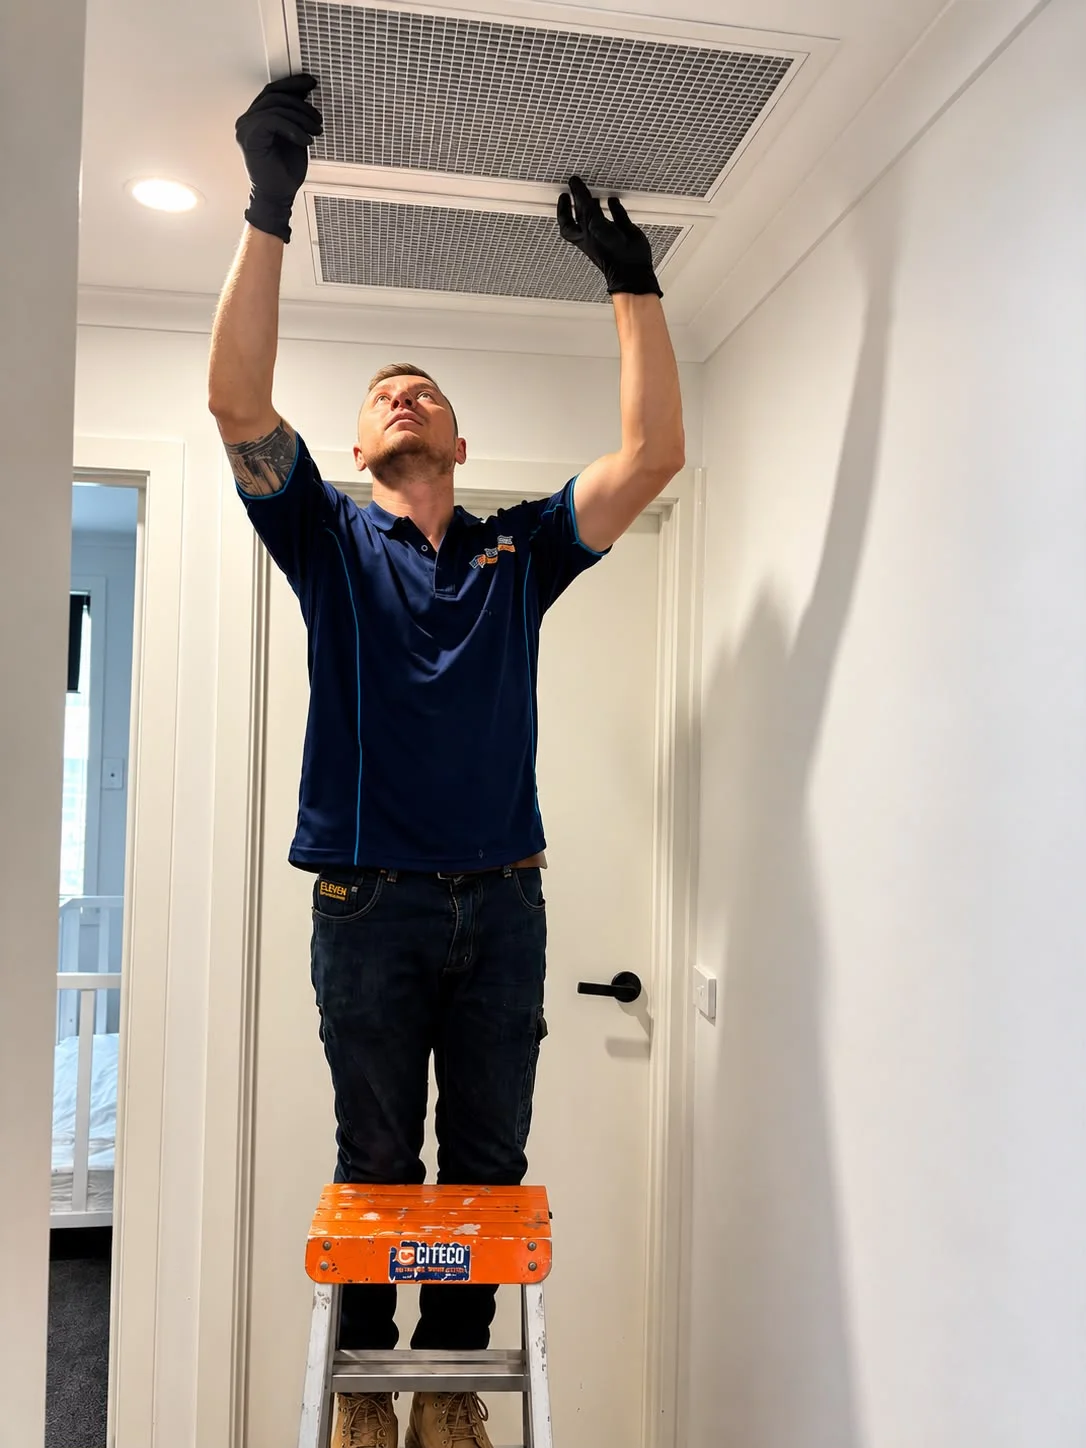
- The return air grille matters as much as the outlets. It usually sits in a central hallway ceiling.
- A ducted system needs its own circuit, and the switchboard and supply must have room. Check this early.
- Gas heating floor ducts rarely suit refrigerated cooling, so most retrofits use new insulated ceiling ducts.
- Expect a few days of work, ceiling holes and some dust, but most households stay living at home.
Can your home take it?
Ducted reverse-cycle puts an indoor fan coil unit in the roof space, runs insulated ducts to an outlet in each room and connects to an outdoor unit beside the house. In most single-storey brick veneer and weatherboard homes across Melbourne's west, the roof space decides it: there has to be enough height and access to get the indoor unit in, set it up and service it later.
Low-pitched roofs, flat-roofed extensions and raked ceilings make some rooms hard to reach. Double-storey homes need a plan for the upper floor, sometimes a second system or ducted downstairs with splits upstairs. Older ceilings need care when outlet holes are cut.
Sizing comes first. A ducted system should be sized from a room-by-room heat load rather than one figure per square metre, and in Melbourne the winter heating load usually decides the size. Our guide to ducted system sizing explains what a proper assessment looks at.
Return air and outlet layout
A ducted system is a loop: air leaves through the outlets and has to find its way back to the return air grille, where it's filtered and sent through the indoor unit again. In an existing home the return is usually a large grille in a central hallway ceiling, where air from the rooms can reach it, close to the indoor unit.
Outlets go in each room's ceiling, placed to throw air across the space and away from beds and seating where possible. Bedrooms with doors shut at night need a path for air back to the return, such as a gap under the door or a relief grille. Outlet placement affects comfort more than the brand on the outdoor unit.
The Victorian Government recommends zones for ducted systems so each area can be heated or cooled on its own, typically living and sleeping. Zoning is easiest to plan at installation, and the system has to be designed to cope when only the smallest zone is open.
What about existing gas heating ducts?
Many homes in the west already have gas ducted heating, and reusing those ducts is tempting. Gas heating ducts often feed floor outlets, which suit warm air rising but not cooling, because cool air from the floor pools at ankle height. They may also be smaller or less insulated than a reverse-cycle system needs.
Ducts for ducted air conditioning should be insulated to at least R1.5 with sealed joints, so most retrofits install a new ceiling duct system. If the gas heater is coming out, a licensed gasfitter disconnects and caps the gas supply. Some households keep gas heating and add refrigerated cooling, though one reverse-cycle system that heats and cools is usually the simpler result.
The outdoor unit and the power supply
A ducted outdoor unit is bigger and heavier than a split system's, so it usually sits on a ground pad down the side or back of the house. It needs clear airflow, a practical pipe route to the indoor unit and some thought for bedrooms, yours and next door's. In heating mode it drips water, so keep it off paths.
Check the electrical side early. A ducted system needs its own circuit sized to the unit, with a lockable isolator beside the outdoor unit, and the switchboard needs space and capacity. Older boards may need upgrading, and a supply already working hard may need upgrading too. Many ducted systems run on single-phase power; three-phase makes sense for a large system, or when the home also runs EV chargers or a workshop.
Energy Safe Victoria lists air conditioning as non-prescribed electrical work, and the electrician issues a Certificate of Electrical Safety. Work on the main switchboard, consumer mains or meter box is prescribed work that needs an independent inspection, and it can't be switched on until it has been inspected.
What the disruption looks like
A retrofit usually takes a few days, depending on the roof, the number of outlets and any switchboard work. Most of it happens in the roof space and outside, so most families stay at home. Inside, expect the manhole in constant use, holes cut for each outlet and the return grille, and some dust where ceilings are cut.
Clear the area around the manhole and under each outlet position, and expect the power off for part of a day while the circuit is connected. Keep pets and young children away from open manholes and ladders. At the end the system is commissioned, airflow is balanced at each outlet, and you're shown the controller, the zones and the return-air filter.
Questions that come next
Sources for this article
4 sources, with the date each was checked
- 1.Department of Energy, Environment and Climate Action (energy.vic.gov.au), page last updated 14/04/25: We recommend providing 1.1 to 1.4kW of heating output for every 10m² of your home covered by a ducted system, depending on the individual characteristics of your home. ... We recommend zones for your ducted system, as… Accessed 30 September 2026.
- 2.YourHome (Australian Government): Ducts must be well insulated, to at least R1.5, and joints sealed to prevent condensation and leakage. The roof should have reflective foil insulation installed and be vented to dispel hot air. Zoned systems cool only… Accessed 30 September 2026.
- 3.Access Canberra Electrical Inspections (ACT Government), Electrical Fact Sheet, updated September 2019: Air-conditioning and heat pump systems incorporating a compressor shall be provided with an isolating switch (lockable) in accordance with Clause 2.3.2.2, installed adjacent to but not on the unit, which isolates all… Accessed 30 September 2026.
- 4.Energy Safe Victoria: 'Prescribed' certificates are for electrical installation work that requires inspection by a Licensed Electrical inspector. This includes (but is not limited to): Consumer mains cables, main switchboard, meter box and… Accessed 30 September 2026.